290 N Alpine Dr, York, PA 17408
- $349,900
- 3
- BD
- 2
- BA
- 1,172
- SqFt




- List Price
- $349,900
- Days on Market
- 4
- Status
- COMING SOON
- MLS#
- PAYK2107860
- Bedrooms
- 3
- Bathrooms
- 2
- Full Baths
- 2
- Living Area
- 1,172
- Lot Size (Acres)
- 0.42
- Style
- Ranch/Rambler
- Year Built
- 2016
- County
- York
- School District
- Spring Grove Area
Property Description
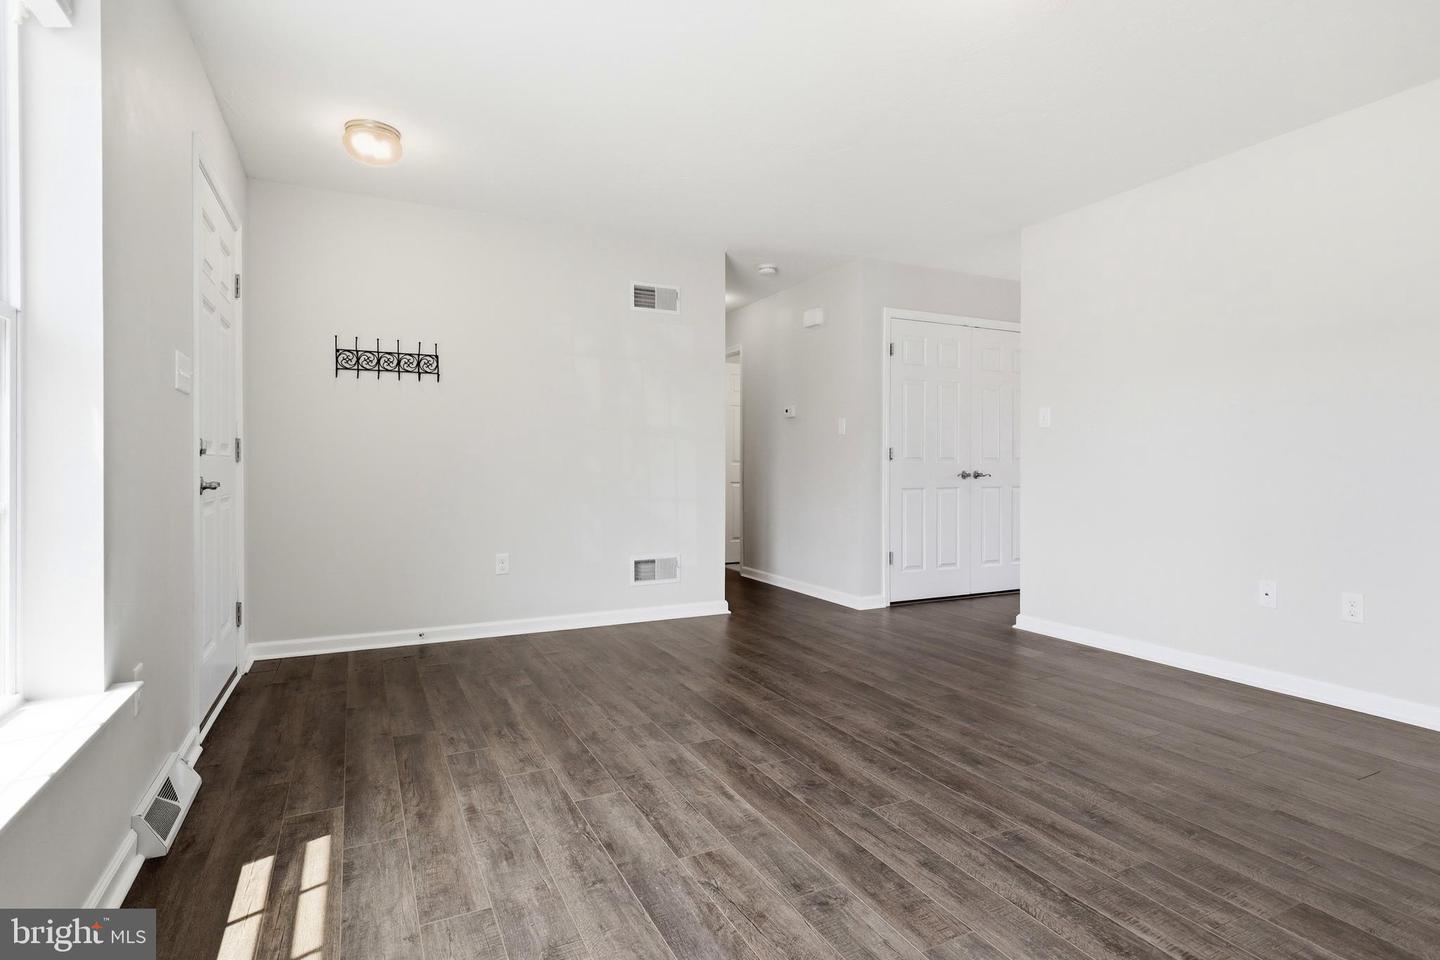
Welcome Home! Enjoy the ease of first-floor living in this well-maintained 3-bedroom, 2-bath rancher located in the desirable Jackson Heights community within the Spring Grove School District. This move-in ready home offers central air, an attached 2-car garage, and first-floor laundry — features today's buyers are sure to appreciate. Conveniently located just west of York, you'll enjoy easy access to both York and Hanover. Inside, you'll find a comfortable living room that flows naturally into the kitchen and dining area. The kitchen features maple cabinetry, granite countertops, and a welcoming space for everyday meals or gathering with family and friends. Down the hall are three nicely sized bedrooms, including a primary suite with its own private full bath. The full, unfinished basement provides excellent storage today while offering endless possibilities for future living space. Whether you envision a family room, home office, home gym, or workshop, this flexible space is ready for your ideas. Outside, relax on the rear deck overlooking the level 0.42-acre lot — perfect for cookouts, gardening, pets, or simply enjoying the outdoors. A storage shed provides additional space for lawn equipment and seasonal items. If you've been searching for a move-in ready home that offers comfort, convenience, and room to grow, this is one you won't want to miss. Schedule your private showing today!
/u.realgeeks.media/searchlancasterhome/Berlanco_Realty_Logo_Color.png)
Additional Information
- Area
- Jackson Twp (15233)
- Subdivision
- Jackson Heights
- Taxes
- $6491
- HOA Fee
- $125
- HOA Frequency
- Annually
- Stories
- 1
- Interior Features
- Combination Kitchen/Dining
- School District
- Spring Grove Area
- High School
- Spring Grove Area
- Garage
- Yes
- Garage Spaces
- 2
- Heating
- Forced Air
- Heating Fuel
- Natural Gas
- Cooling
- Central A/C
- Roof
- Architectural Shingle
- Utilities
- Cable TV, Phone, Natural Gas Available, Electric Available
- Water
- Public
- Sewer
- Public Sewer
- Room Level
- Living Room: Main, Kitchen: Main
- Basement
- Yes
Mortgage Calculator
Listing courtesy of Keller Williams Keystone Realty. Contact: 7177555599