126 Brannon Ln, Lewistown, PA 17044
- $250,000
- 4
- BD
- 3
- BA
- 1,428
- SqFt




- List Price
- $250,000
- Days on Market
- 8
- Status
- ACTIVE
- MLS#
- PAMF2053322
- Bedrooms
- 4
- Bathrooms
- 3
- Full Baths
- 3
- Living Area
- 1,428
- Lot Size (Acres)
- 0.46
- Style
- Split Level
- Year Built
- 1960
- County
- Mifflin
- School District
- Mifflin County
Property Description
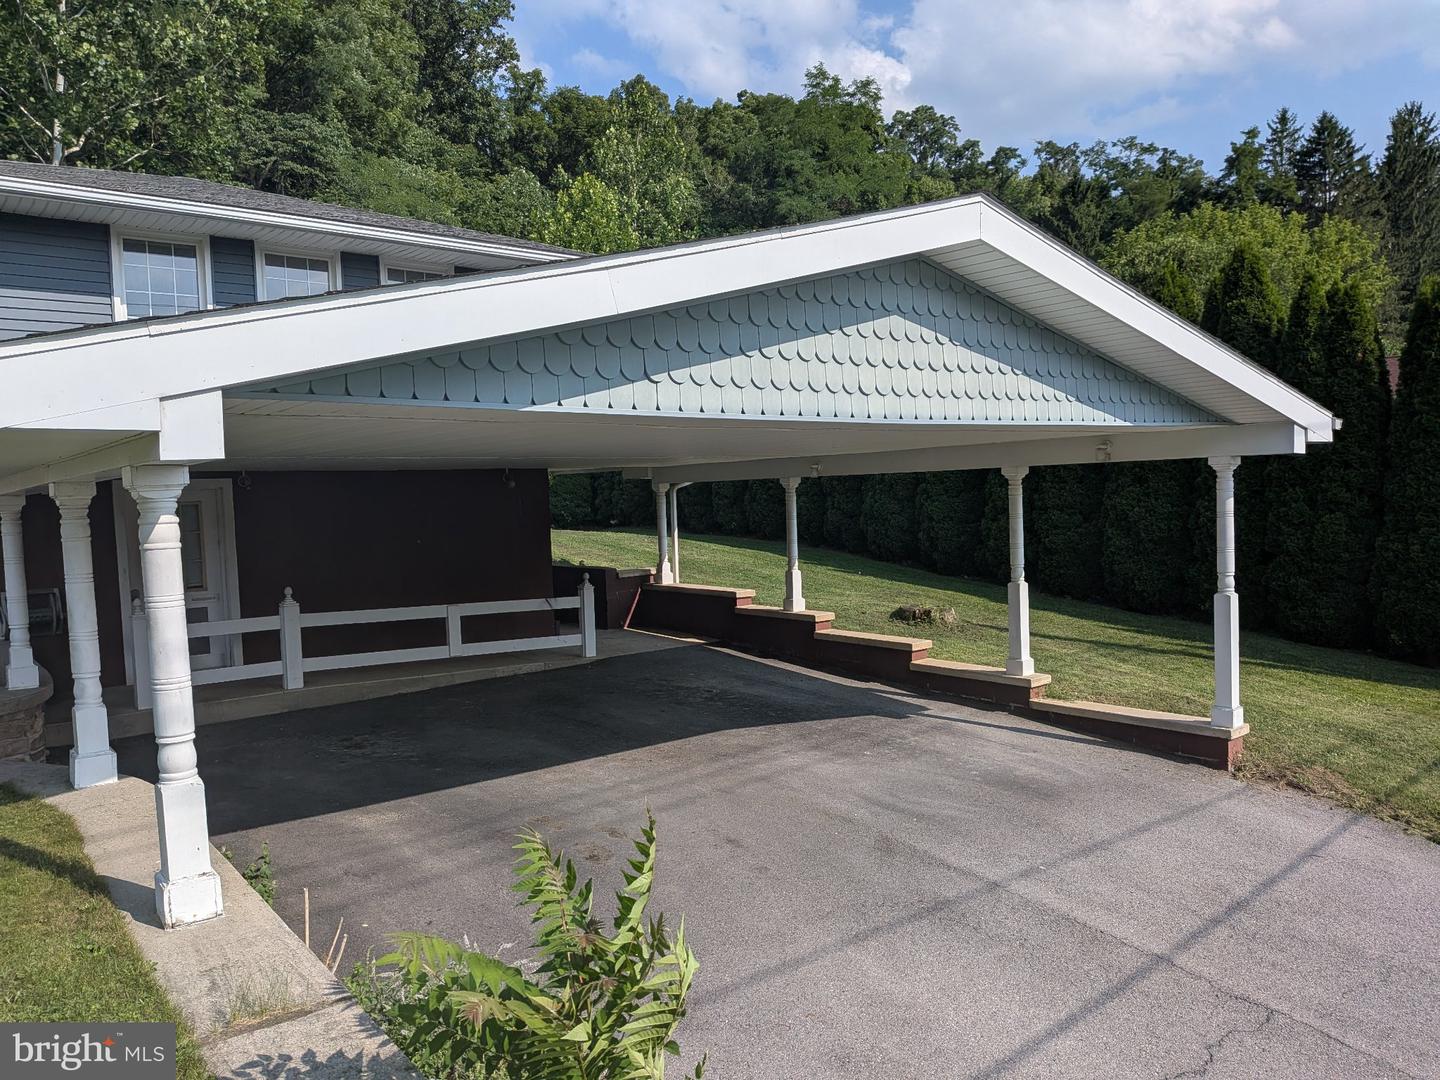
This charming split-level home, built in 1960, offers a perfect blend of comfort and functionality. With four spacious bedrooms and three full bathrooms, it's designed for both relaxation and entertaining. The partially finished basement has a Rec Room, 2 of the full bathrooms, 1 of the bedrooms, and a laundry room. Additional features include a walk-in tiled shower in the primary suite, a whole home generator, and the very unique feature of an elevator for all 4 levels. With the handicap ramp access from the carport, this makes the home wheelchair accessible. Recent updates include a new roof in 2019, new kitchen appliances in 2020, and a new furnace in 2023. The property also includes an outbuilding for extra storage and a 2 car attached carport for easy parking. Located in a welcoming community, this home is just a short distance from local parks, providing plenty of opportunities for outdoor activities and relaxation. The neighborhood is known for its friendly atmosphere and convenient access to public services. Nearby schools are well-regarded, making this an ideal spot for those seeking a vibrant community. This home is ready for you to move in and make it your own. Experience the comfort and charm of this delightful property, where every detail invites you to create lasting memories.
/u.realgeeks.media/searchlancasterhome/Berlanco_Realty_Logo_Color.png)
Additional Information
- Area
- Granville Twp (156170)
- Subdivision
- None Available
- Taxes
- $1812
- Interior Features
- Attic, Attic/House Fan, Bathroom - Walk-In Shower, Carpet, Cedar Closet(s), Combination Kitchen/Dining, Elevator, Family Room Off Kitchen, Kitchen - Country, Primary Bath(s), Recessed Lighting, Walk-in Closet(s), Wood Floors
- School District
- Mifflin County
- Exterior Features
- Outbuilding(s)
- View
- River, Water
- Heating
- Forced Air
- Heating Fuel
- Natural Gas
- Cooling
- Central A/C
- Roof
- Shingle
- Utilities
- Natural Gas Available
- Water
- Private, Well
- Sewer
- Public Sewer
- Room Level
- Living Room: Main, Dining Room: Main, Kitchen: Main, Family Room: Main, Bedroom 1: Main, Bedroom 2: Main, Bedroom 3: Main, Bathroom 1: Main, Bedroom 4: Lower 1, Bathroom 2: Lower 1, Laundry: Lower 1, Recreation Room: Lower 1, Bathroom 3: Lower 1, Utility Room: Lower 1
- Basement
- Yes
Mortgage Calculator
Listing courtesy of Century 21 Above and Beyond. Contact: (717) 436-9191