1497 Caspian St, Allentown, PA 18104
- $471,500
- 3
- BD
- 3
- BA
- 1,899
- SqFt








- List Price
- $471,500
- Days on Market
- 5
- Status
- ACTIVE
- MLS#
- PALH2016338
- Bedrooms
- 3
- Bathrooms
- 3
- Full Baths
- 2
- Half Baths
- 1
- Living Area
- 1,899
- Lot Size (Acres)
- 0.17
- Style
- Colonial
- Year Built
- 2019
- County
- Lehigh
- School District
- Parkland
Property Description
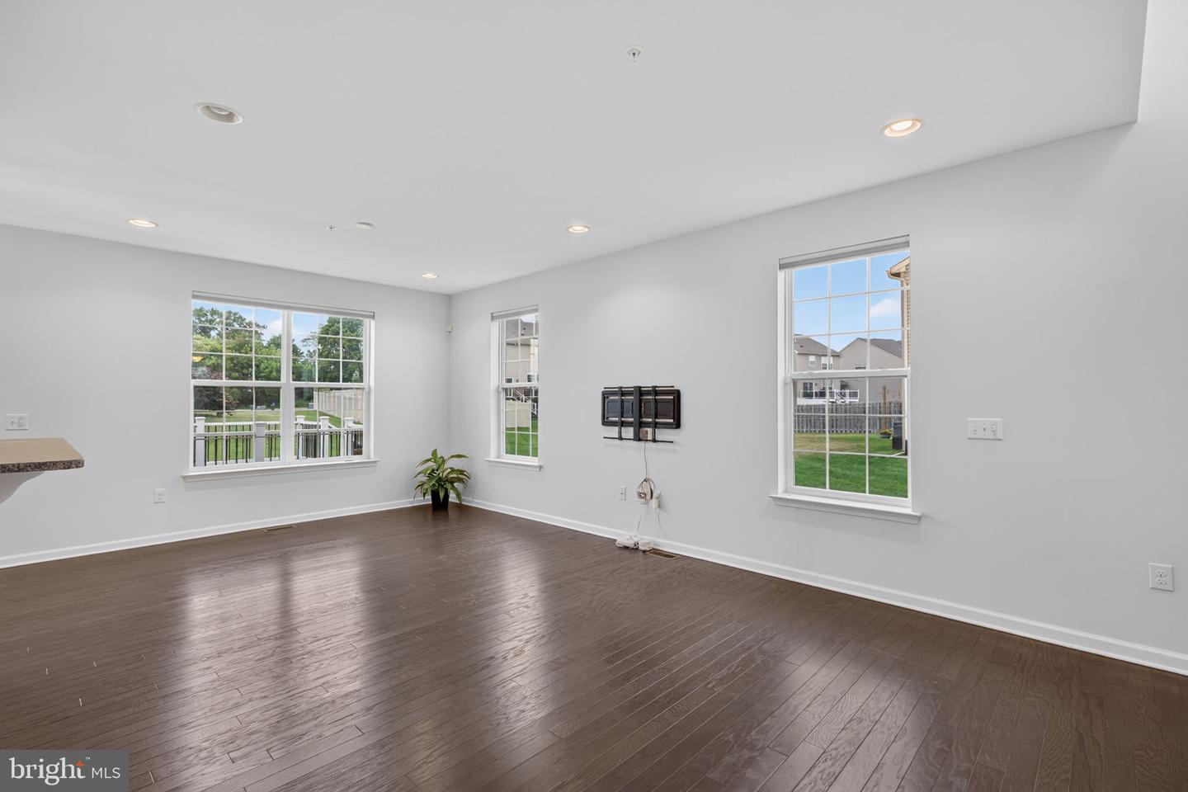
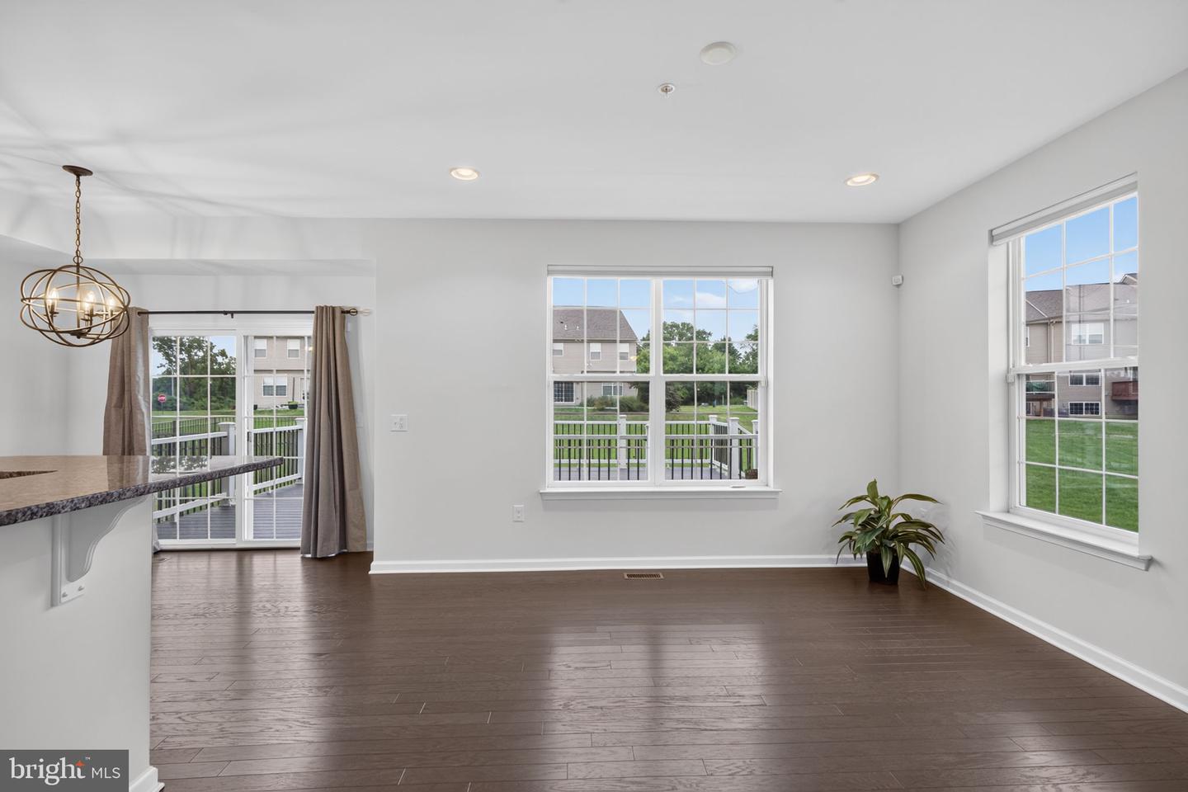
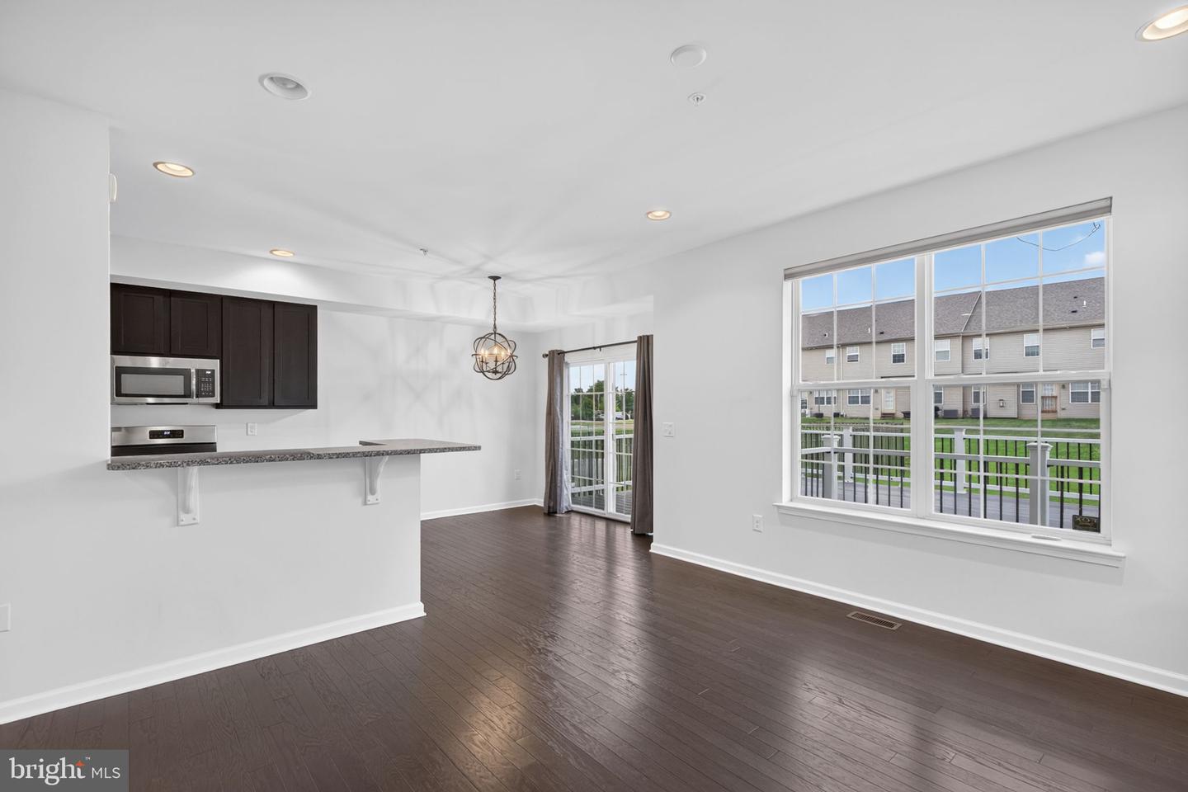
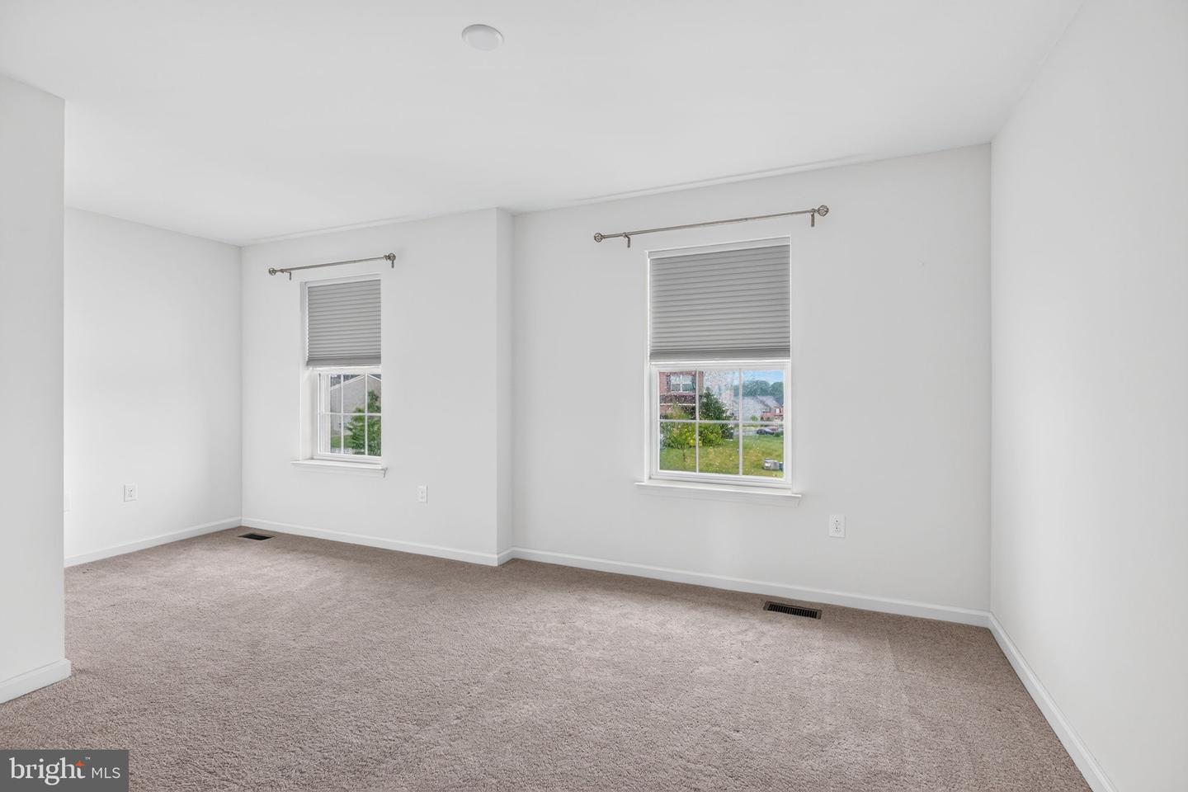
Welcome home to this stunning 7-year twin in Parkland School District! Offering an open, spacious floor plan and quality finishes throughout, this home is move-in ready. The inviting first floor features beautiful hardwood flooring and a well-appointed kitchen with granite countertops, breakfast bar, stainless steel built-in appliances, and a generous pantry. The adjoining breakfast area opens to a spectacular 25' x 15' Trex deck—perfect for entertaining, relaxing, or enjoying the nicely sized side yard. Upstairs, you'll find a versatile loft that makes an ideal home office, reading nook, or additional living space. The spacious primary suite includes a ceiling fan, walk-in closet, and an ensuite bath with a pocket door, dual vanity, tile flooring, tiled walk-in shower, and a luxurious soaking tub. A convenient second-floor laundry room adds to the home's thoughtful design. Additional highlights include a large basement offering endless storage, efficient gas heat, central air conditioning, sprinkler system, and a brand-new hot water heater (2026). Don't miss the opportunity to make it yours!
/u.realgeeks.media/searchlancasterhome/Berlanco_Realty_Logo_Color.png)
Additional Information
- Area
- South Whitehall Twp (12319)
- Subdivision
- None Available
- Taxes
- $5735
- HOA Fee
- $27
- HOA Frequency
- Monthly
- School District
- Parkland
- Flooring
- Carpet, Ceramic Tile, Hardwood
- Garage
- Yes
- Garage Spaces
- 2
- Heating
- Forced Air
- Heating Fuel
- Natural Gas
- Cooling
- Central A/C
- Roof
- Asphalt
- Water
- Public
- Sewer
- Public Sewer
- Room Level
- Foyer: Main, Living Room: Main, Dining Room: Main, Kitchen: Main, Half Bath: Main, Loft: Upper 1, Primary Bedroom: Upper 1, Primary Bathroom: Upper 1, Laundry: Upper 1, Bedroom 2: Upper 1, Bedroom 3: Upper 1
- Basement
- Yes
Mortgage Calculator
Listing courtesy of BHHS Fox & Roach-Macungie. Contact: (484) 519-4444