1208 Union Street, Lancaster, PA 17603
- $252,500
- 3
- BD
- 1
- BA
- 1,160
- SqFt




- Sold Price
- $252,500
- List Price
- $244,900
- Closing Date
- Jul 27, 2026
- Days on Market
- 3
- Status
- CLOSED
- MLS#
- PALA2090786
- Bedrooms
- 3
- Bathrooms
- 1
- Full Baths
- 1
- Living Area
- 1,160
- Lot Size (Acres)
- 0.08
- Style
- Traditional
- Year Built
- 1955
- County
- Lancaster
- School District
- School District Of Lancaster
Property Description
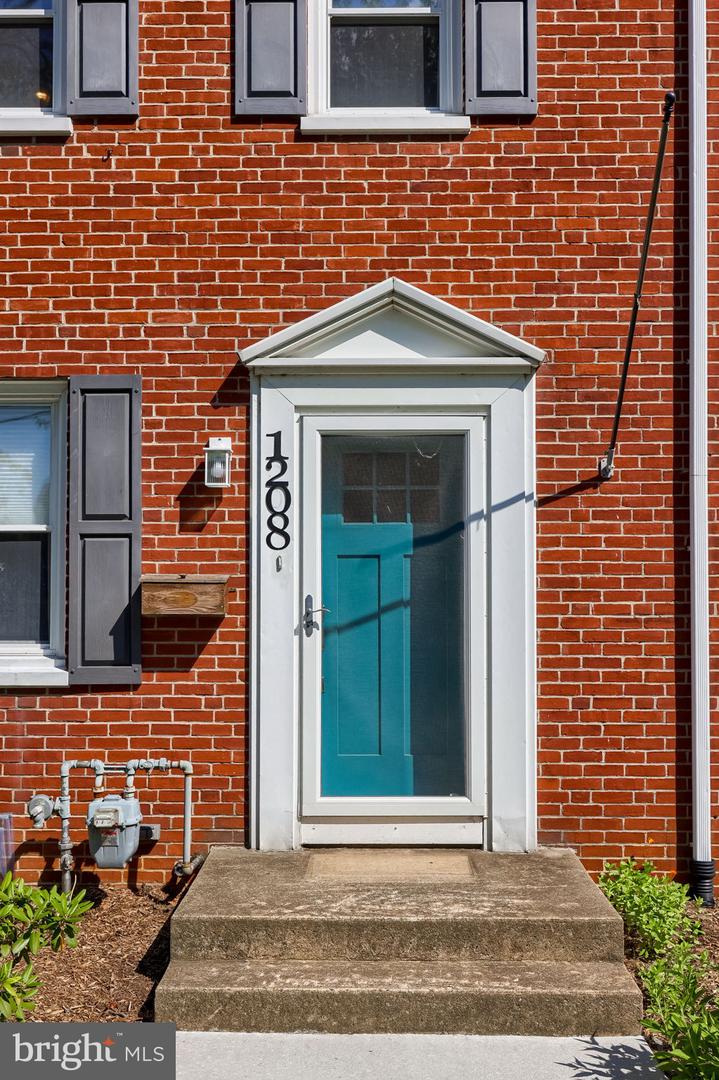
Welcome to 1208 Union Street! This well-maintained 3-bedroom end-unit home offers the perfect combination of charm, thoughtful updates, and convenience. The beautifully updated kitchen features white shaker cabinetry, **quartz countertops**, **stainless steel appliances (all less than one year old, including the dishwasher)**, gas cooking, and plenty of cabinet space, making it the heart of the home. Enjoy year-round comfort with **central air**, plus the rare convenience of **private off-street parking**—a highly sought-after feature in Lancaster City. Over the years, the home has been thoughtfully improved with additions and updates that provide extra living space and flexibility. The finished lower level offers the perfect spot for a family room, home office, playroom, or workout space. Step outside to enjoy the fully fenced backyard with patio space and raised garden beds—ideal for relaxing, entertaining, or gardening. The attractive brick exterior and inviting curb appeal make this home stand out from the moment you arrive. The **roof was replaced in 2018**, offering added peace of mind for the next owner. Located in a sidewalk-lined neighborhood on the edge of Lancaster City, you'll enjoy easy access to downtown restaurants, shopping, parks, and entertainment while also being conveniently located for travel to the southern end of the county and major routes. Move right in and enjoy everything this home has to offer!
/u.realgeeks.media/searchlancasterhome/Berlanco_Realty_Logo_Color.png)
Additional Information
- Area
- Lancaster City (10533)
- Subdivision
- Lancaster
- Taxes
- $3900
- Interior Features
- Formal/Separate Dining Room, Upgraded Countertops, Wood Floors, Ceiling Fan(s), Dining Area
- School District
- School District Of Lancaster
- Elementary School
- Hamilton
- Middle School
- Wheatland
- High School
- Mccaskey Campus
- Flooring
- Hardwood, Ceramic Tile
- Exterior Features
- Exterior Lighting, Outbuilding(s), Sidewalks, Street Lights
- Heating
- Forced Air
- Heating Fuel
- Natural Gas
- Cooling
- Central A/C
- Roof
- Composite, Shingle
- Utilities
- Cable TV Available
- Water
- Public
- Sewer
- Public Sewer
- Basement
- Yes
Mortgage Calculator
Listing courtesy of Iron Valley Real Estate of Lancaster. Contact:
Listing courtesy of Iron Valley Real Estate of Lancaster. Contact: