13 Chesterland Dr, Thornton, PA 19373
- $1,295,000
- 5
- BD
- 6
- BA
- 3,365
- SqFt












- List Price
- $1,295,000
- Days on Market
- 10
- Status
- ACTIVE
- MLS#
- PADE2119738
- Bedrooms
- 5
- Bathrooms
- 6
- Full Baths
- 5
- Half Baths
- 1
- Living Area
- 3,365
- Lot Size (Acres)
- 0.39
- Style
- Colonial
- Year Built
- 1992
- County
- Delaware
- School District
- West Chester Area
Property Description
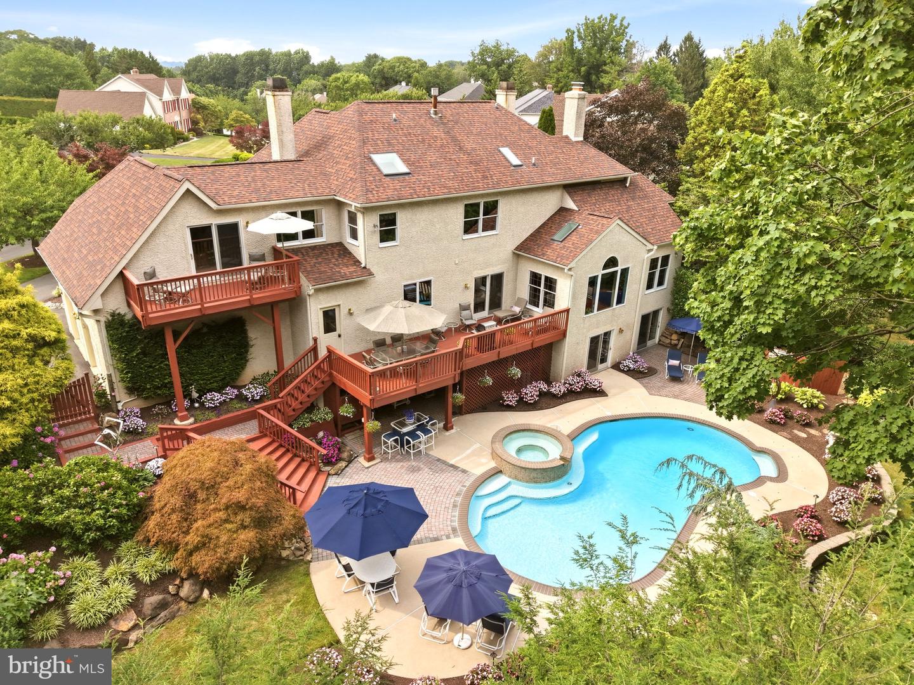
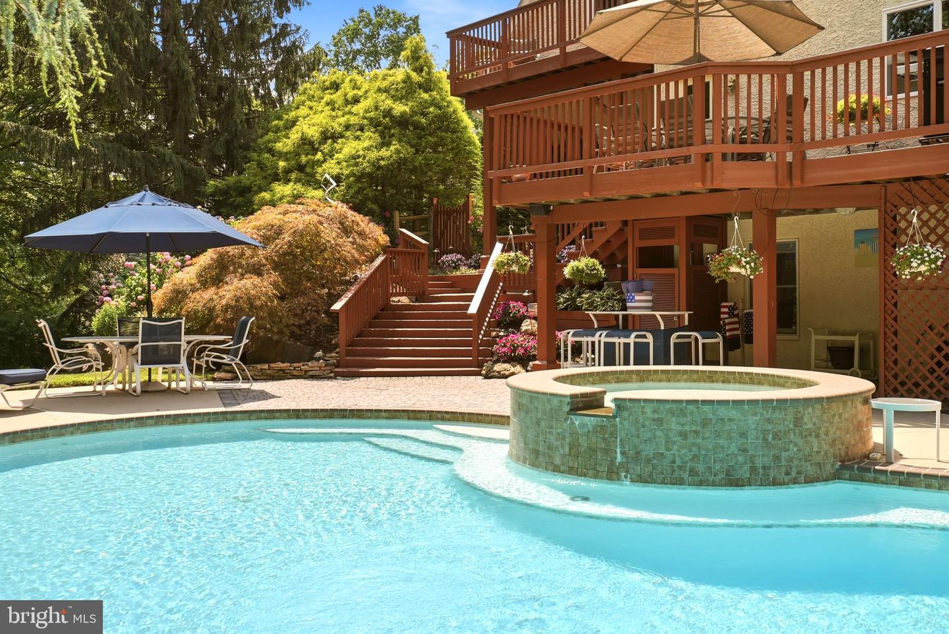
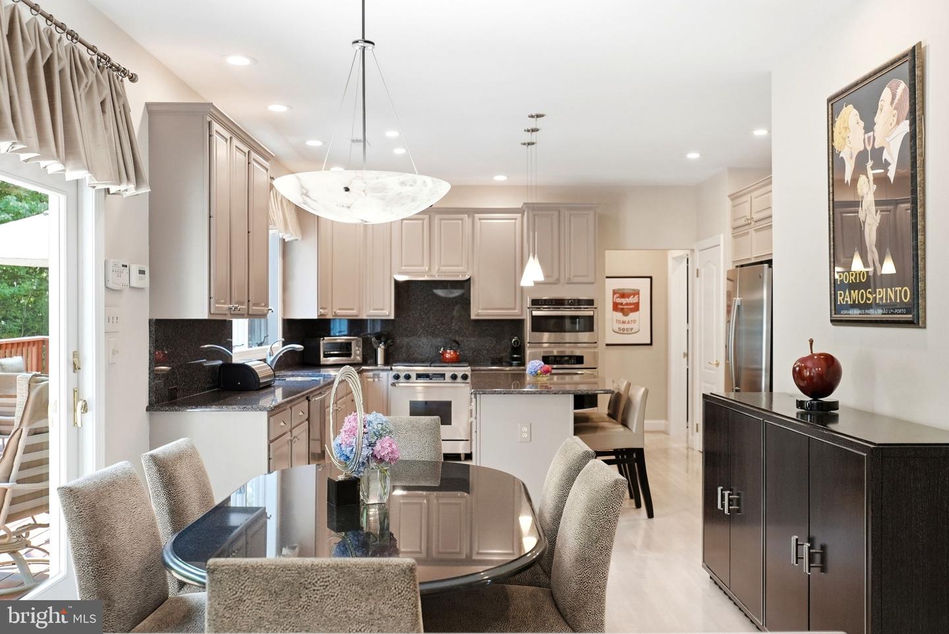
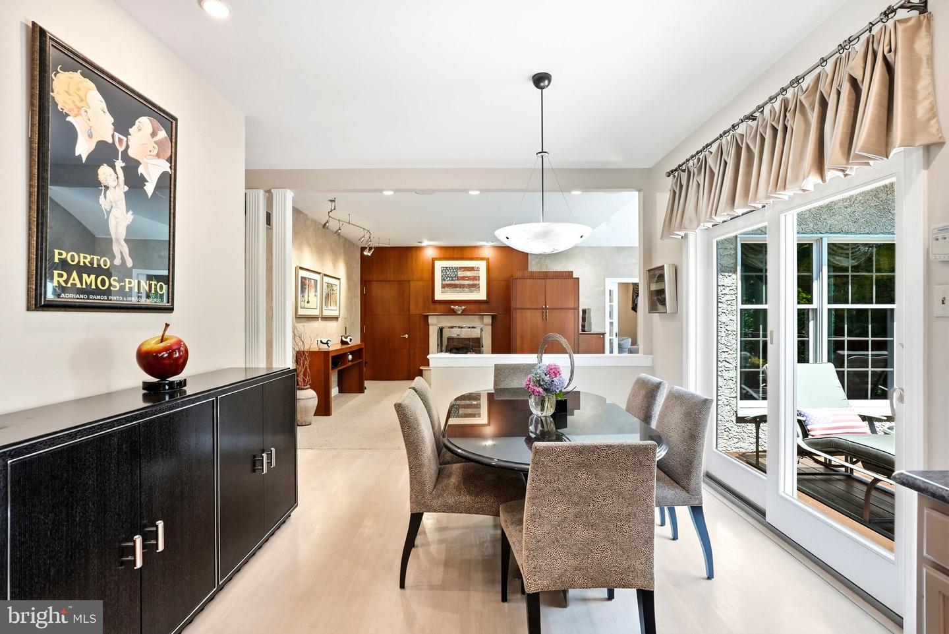
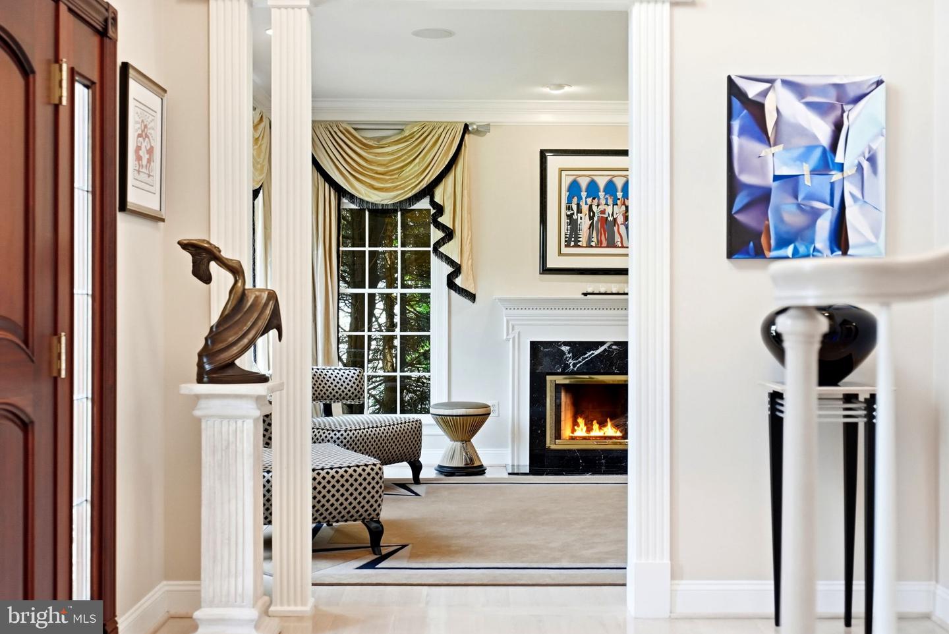
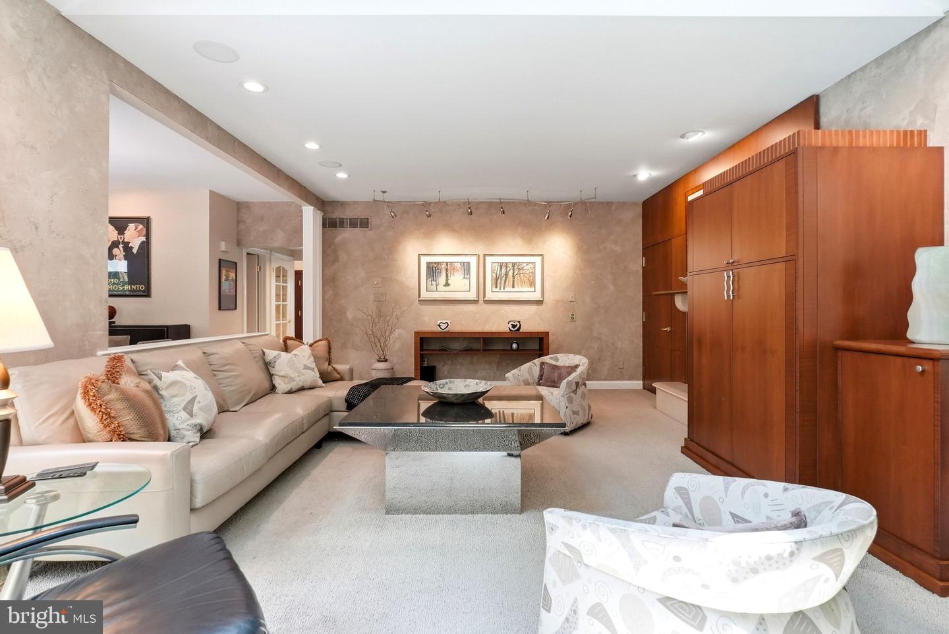
An extraordinary custom estate tucked away on a quiet cul-de-sac in the prestigious **Thornbury Hunt** community. Located within the award-winning **West Chester Area School District** and offering the advantage of low taxes, this remarkable residence seamlessly blends timeless craftsmanship, thoughtful design, and resort-inspired living. From the moment you arrive, the meticulously landscaped grounds create an unforgettable first impression. Mature trees, lush gardens, and spectacular blooming hydrangeas surround the property, creating a private backyard oasis that feels like your own botanical retreat. Offering **4 to 5 bedrooms, 5 full bathrooms, and 1 powder room**, this exceptional home was thoughtfully designed for both elegant entertaining and comfortable everyday living. Rich architectural details, custom millwork, and **three fireplaces** create warmth throughout, including a dramatic **three-sided fireplace** in the luxurious primary suite, a **double-sided fireplace** shared between the family room and the spectacular office addition, and a classic fireplace in the formal living room. The heart of the home is the expansive kitchen, which flows seamlessly into the family room and opens to a spacious deck overlooking the resort-style backyard. Just off the kitchen is a dedicated office, perfectly positioned for managing daily life while remaining connected to the home's main living spaces. A standout feature of the home is the impressive **office addition**, complete with soaring vaulted ceilings and a stunning double-sided fireplace shared with the family room. Filled with natural light, this beautiful space creates an inspiring work-from-home environment while showcasing the home's exceptional craftsmanship and architectural character. The primary suite is truly in a class of its own. Designed as a private retreat, it features **separate his-and-her bathrooms and custom-designed walk-in closets which could be another bedroom**, providing an unmatched level of luxury and privacy. Her spa-inspired bath includes a Jacuzzi soaking tub, separate walk-in shower, and custom built-in cabinetry, while a private deck overlooks the breathtaking backyard. Even everyday convenience was thoughtfully considered with a **laundry chute directly from the primary suite**. The finished walkout lower level offers an incredible extension of the home's living space. At its center is a **private indoor plunge spa featuring 14 therapeutic jets**, providing year-round relaxation, wellness, and low-impact exercise. The expansive lower level offers endless possibilities for entertaining, recreation, fitness, or extended guest accommodations. Outside, every detail has been designed to create a private resort experience. The expansive deck off the kitchen leads down to the heated in-ground pool and spa, surrounded by lush landscaping and spectacular seasonal hydrangea gardens. A custom **teak outdoor shower** completes this extraordinary outdoor retreat, offering the perfect finishing touch after a day spent enjoying the pool. Additional highlights include an **elevator providing convenient access between levels**, a spacious **three-car garage**, abundant storage with a walk-in attic, updated mechanical systems and appliances, and exceptional craftsmanship throughout. Perfectly positioned in one of Thornton's most desirable neighborhoods, Thornbury Hunt offers the tranquility of a cul-de-sac setting while remaining just minutes from West Chester Borough, Route 202, shopping, dining, and parks. 13 Chesterland Drive is more than a home...it's a private retreat where luxury, comfort, and timeless design come together to create an exceptional lifestyle.
/u.realgeeks.media/searchlancasterhome/Berlanco_Realty_Logo_Color.png)
Additional Information
- Area
- Thornbury Twp (10444)
- Subdivision
- Thornbury Hunt
- Taxes
- $9628
- HOA Fee
- $500
- HOA Frequency
- Annually
- Interior Features
- Bathroom - Jetted Tub, Bathroom - Walk-In Shower, Breakfast Area, Built-Ins, Carpet, Ceiling Fan(s), Chair Railings, Crown Moldings, Dining Area, Elevator, Family Room Off Kitchen, Kitchen - Eat-In, Kitchen - Gourmet, Kitchen - Island, Laundry Chute, Pantry, Primary Bath(s), Recessed Lighting, Sprinkler System, Store/Office, Upgraded Countertops, Walk-in Closet(s), WhirlPool/HotTub, Window Treatments, Wine Storage, Wood Floors
- School District
- West Chester Area
- Middle School
- Stetson
- High School
- Rustin
- Fireplaces
- 3
- Fireplace Description
- Double Sided, Corner, Gas/Propane
- Flooring
- Hardwood, Carpet
- Garage
- Yes
- Garage Spaces
- 3
- Exterior Features
- Extensive Hardscape, Exterior Lighting, Outside Shower, Lawn Sprinkler
- Pool Description
- Gunite, Fenced, Heated, In Ground, Indoor, Pool/Spa Combo
- Heating
- Forced Air
- Heating Fuel
- Natural Gas
- Cooling
- Central A/C
- Water
- Public
- Sewer
- Public Sewer
- Basement
- Yes
Mortgage Calculator
Listing courtesy of Keller Williams Real Estate -Exton. Contact: 6103634300