104 Baldwin Rd, Coatesville, PA 19320
- $450,000
- 3
- BD
- 2
- BA
- 1,632
- SqFt




- List Price
- $450,000
- Days on Market
- 1
- Status
- ACTIVE
- MLS#
- PACT2131454
- Bedrooms
- 3
- Bathrooms
- 2
- Full Baths
- 1
- Half Baths
- 1
- Living Area
- 1,632
- Lot Size (Acres)
- 1.9
- Style
- Bi-level, Split Level
- Year Built
- 1976
- County
- Chester
- School District
- Coatesville Area
Property Description
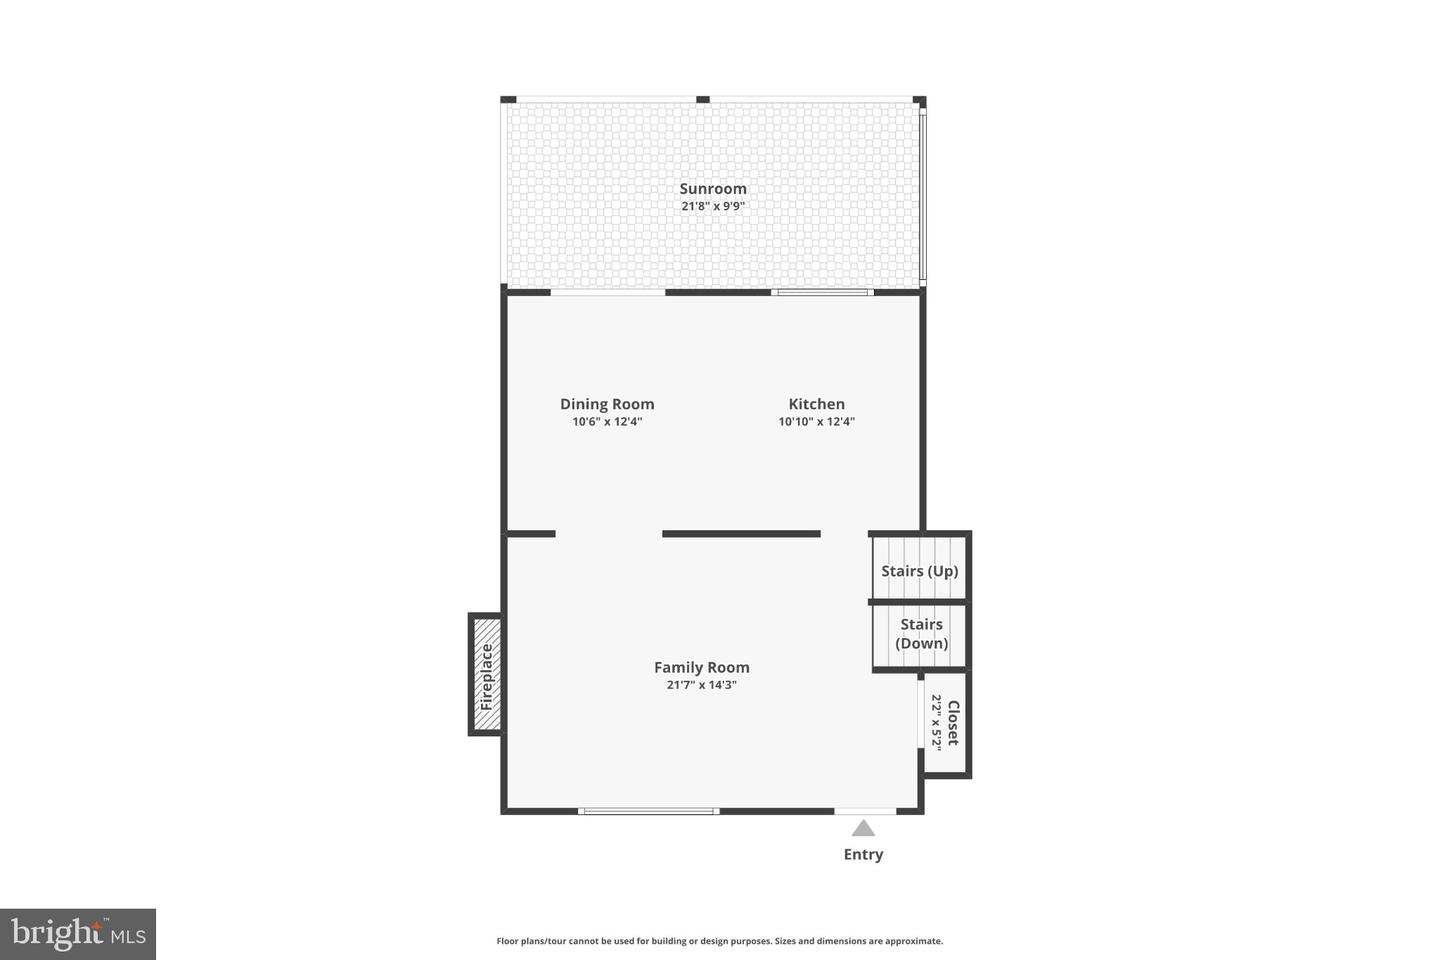
Searching for a move in ready Chester County home with nearly 2 acres, an inground pool, a fully fenced backyard, and parking for a boat or RV? Welcome to 104 Baldwin Drive in Coatesville, PA 19320. This clean and inviting West Caln Township home offers 3 bedrooms, 1.5 baths,1,892 finished square feet, bright living spaces, and neutral colors throughout. The beautiful and well maintained inground pool creates a private backyard retreat for summer fun and entertaining. Enjoy morning coffee in the three season room, outdoor dining on the paver patio, and relaxing evenings around the fire pit. The large open portion of the yard is completely enclosed with new fencing, providing plenty of space for pets, play, gardening, and recreation. Mature trees and a partly wooded area at the rear add privacy and natural beauty. Inside, the finished walkout lower level includes a fireplace and additional flexible living space. An attached garage and spacious paved driveway offer parking for multiple vehicles, with additional room for a boat or RV. Conveniently located near the Route 30 Bypass, Hibernia County Park, Chambers Lake, Layton Park, Coatesville Country Club, hiking, mountain biking, fishing, shopping, and outdoor recreation. For buyers searching for a Coatesville home with acreage and a pool under $500,000, 104 Baldwin Drive offers a rare combination of privacy, outdoor living, fenced space, flexible parking, and move in ready condition.
/u.realgeeks.media/searchlancasterhome/Berlanco_Realty_Logo_Color.png)
Additional Information
- Area
- West Caln Twp (10328)
- Subdivision
- None Available
- Taxes
- $6278
- School District
- Coatesville Area
- Elementary School
- Kings Highway
- Middle School
- North Brandywine
- High School
- Coatesville Area Senior
- Fireplaces
- 1
- Fireplace Description
- Gas/Propane
- Flooring
- Hardwood, Luxury Vinyl Plank, Carpet
- Garage
- Yes
- Garage Spaces
- 1
- Pool Description
- In Ground
- View
- Trees/Woods
- Heating
- Wall Unit
- Heating Fuel
- Electric
- Cooling
- Wall Unit
- Roof
- Architectural Shingle
- Water
- Well
- Sewer
- On Site Septic
- Room Level
- Living Room: Main, Kitchen: Main, Bedroom 1: Main, Bedroom 2: Main, Full Bath: Main, Bedroom 3: Main, Half Bath: Lower 1, Game Room: Lower 1, Laundry: Lower 1
- Basement
- Yes
Mortgage Calculator
Listing courtesy of Four Oaks Real Estate LLC. Contact: 4845149888