145 Sunset Hollow Rd, West Chester, PA 19380
- $749,900
- 4
- BD
- 2
- BA
- 2,271
- SqFt




- List Price
- $749,900
- Days on Market
- 12
- Status
- ACTIVE
- MLS#
- PACT2131242
- Bedrooms
- 4
- Bathrooms
- 2
- Full Baths
- 2
- Living Area
- 2,271
- Lot Size (Acres)
- 1.5
- Style
- Contemporary, Colonial
- Year Built
- 1979
- County
- Chester
- School District
- West Chester Area
Property Description
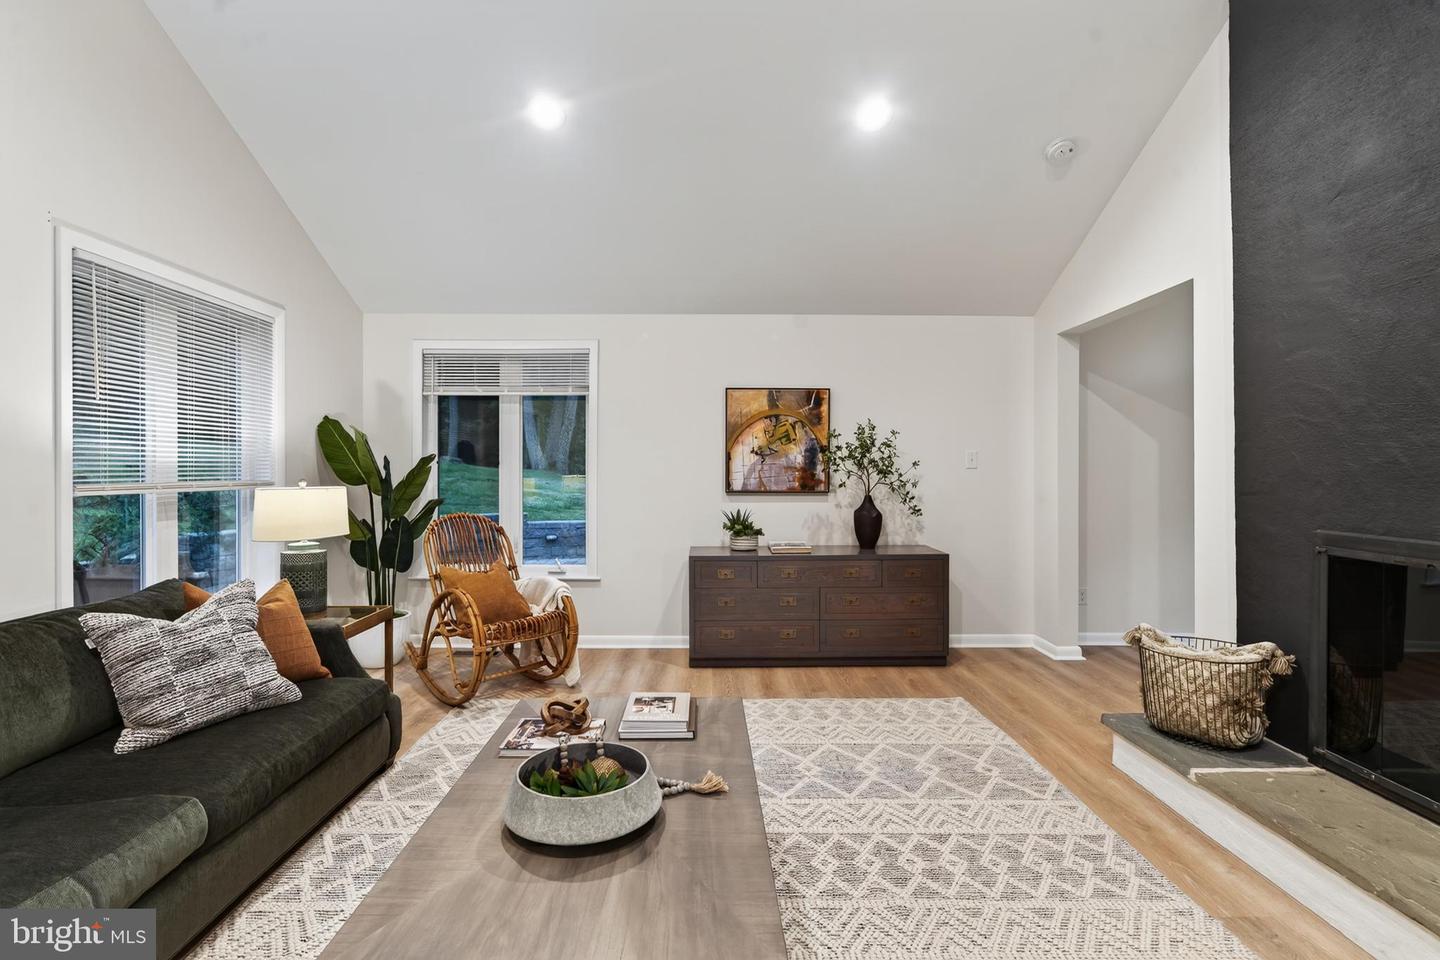
This stunning 4-bedroom, 2-bathroom contemporary colonial home, built in 1979 . Renovations in 2024, offers modern comfort and classic charm. The finished basement features garage access and a 4th bedroom or office with natural light. Enjoy an open floor plan with exposed beams and wood floors, creating a warm and inviting atmosphere. The gourmet kitchen boasts upgraded countertops, an island, and a breakfast area, perfect for culinary enthusiasts. Relax in the primary suite, complete with a luxurious soaking tub and walk-in shower with glass doors to the wrap around stone patio. Double-pane windows and skylights flood the home with natural light. The exterior showcases extensive hardscaping, a wrap-around patio, and a shed for extra storage. Nestled on 1.5 acres, the property backs to trees and offers a view of a pond, enhancing your outdoor experience. Parking is a breeze with a side-entry, oversized garage and additional driveway space for guests. This home is not just a residence; it’s a lifestyle opportunity, combining comfort, style, and nature in one exceptional package.
/u.realgeeks.media/searchlancasterhome/Berlanco_Realty_Logo_Color.png)
Additional Information
- Area
- West Goshen Twp (10352)
- Subdivision
- None Available
- Taxes
- $6838
- Interior Features
- Bathroom - Soaking Tub, Bathroom - Stall Shower, Bathroom - Walk-In Shower, Breakfast Area, Carpet, Ceiling Fan(s), Dining Area, Exposed Beams, Floor Plan - Open, Formal/Separate Dining Room, Kitchen - Eat-In, Kitchen - Gourmet, Kitchen - Island, Primary Bath(s), Skylight(s), Upgraded Countertops, Walk-in Closet(s), Water Treat System, Wood Floors
- School District
- West Chester Area
- Fireplaces
- 1
- Fireplace Description
- Wood, Double Sided
- Garage
- Yes
- Garage Spaces
- 2
- Exterior Features
- Extensive Hardscape, Gutter System
- View
- Creek/Stream, Pond, Trees/Woods
- Heating
- Heat Pump(s)
- Heating Fuel
- Electric
- Cooling
- Central A/C
- Water
- Well
- Sewer
- On Site Septic
- Room Level
- Foyer: Main, Kitchen: Main, Breakfast Room: Main, Living Room: Main, Dining Room: Main, 2nd Stry Fam Rm: Main, Primary Bedroom: Main, Primary Bathroom: Main, Bathroom 2: Main, Bedroom 2: Main, Bedroom 3: Main, Game Room: Lower 1, Bedroom 4: Lower 1, Storage Room: Lower 1
- Basement
- Yes
Mortgage Calculator
Listing courtesy of Howard Hanna Real Estate Services. Contact: 2156432500