4005 Pamay Dr, Mechanicsburg, PA 17050
- $569,900
- 4
- BD
- 4
- BA
- 2,750
- SqFt




- List Price
- $569,900
- Days on Market
- 0
- Status
- ACTIVE
- MLS#
- PACB2056044
- Bedrooms
- 4
- Bathrooms
- 4
- Full Baths
- 2
- Half Baths
- 2
- Living Area
- 2,750
- Lot Size (Acres)
- 0.31
- Style
- Traditional
- Year Built
- 1995
- County
- Cumberland
- School District
- Cumberland Valley
Property Description
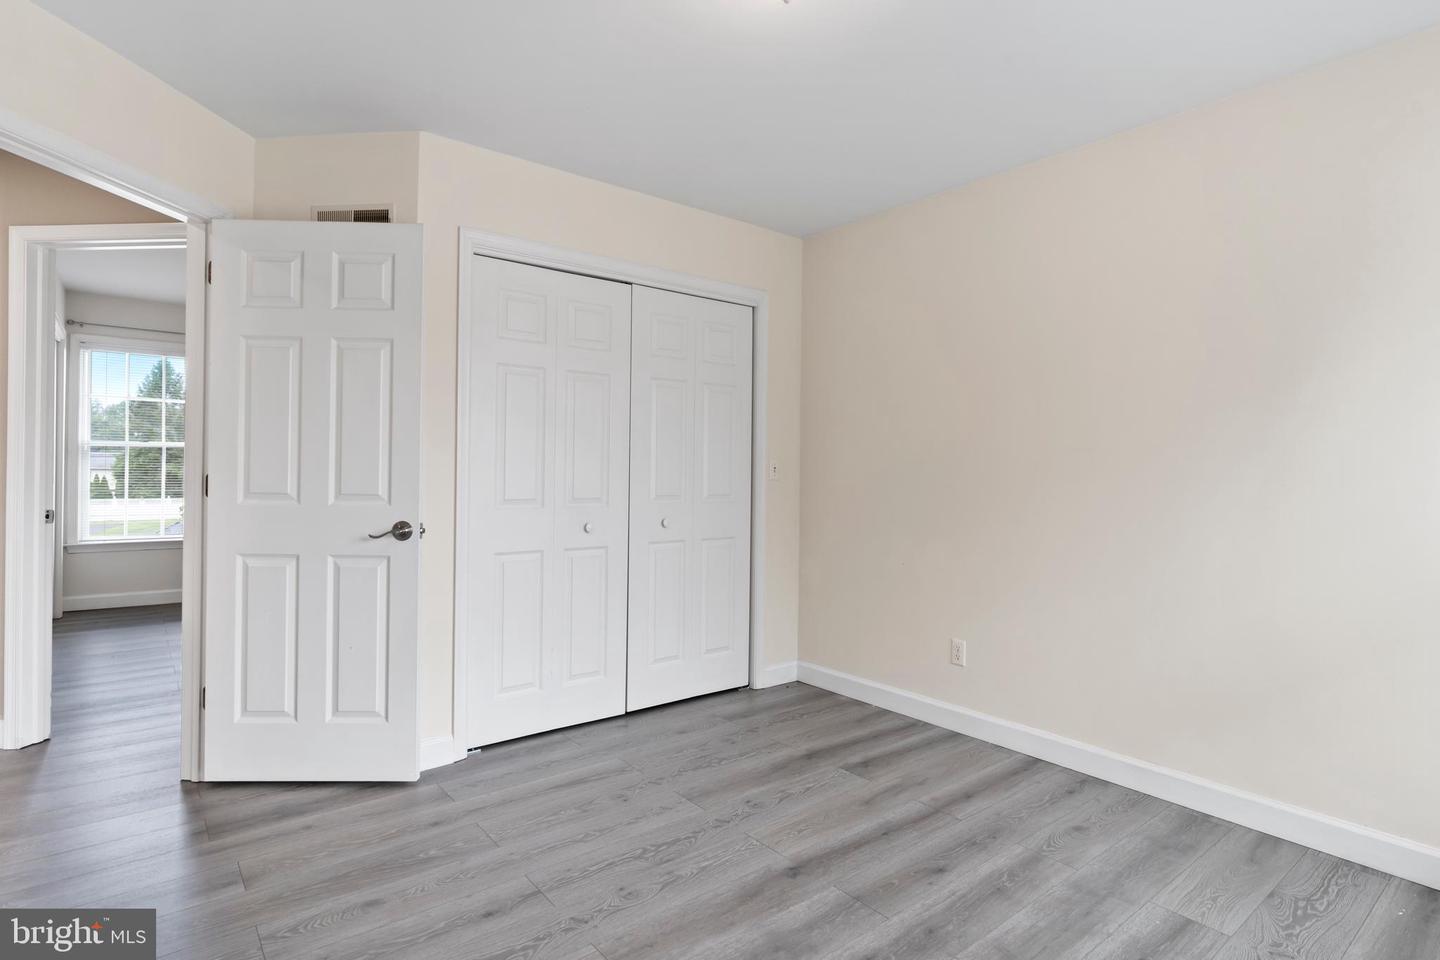
If your idea of a great home is one where family and friends naturally gather, you've just found it. Perfectly situated on a corner lot in one of Hampden Township's most desirable neighborhoods, you'll enjoy the benefits of low taxes, the award-winning Cumberland Valley School District, and highly sought-after Shaull Elementary School. But what truly sets this home apart is the way it lives. From the moment you step into the dramatic two-story foyer, you'll notice this isn't your typical cookie-cutter home. Thoughtfully designed for both entertaining and everyday life, the spacious dining area flows effortlessly into the inviting living room, creating the perfect setting for everything from holiday celebrations to casual movie nights. At the heart of the home, your cook's kitchen is where family and friends naturally gather. Granite countertops, crisp white cabinetry with under-cabinet lighting, a gas range/cooktop, Bosch dishwasher, built-in microwave, pantry, and a sunny breakfast area make this kitchen both beautiful and functional. Open to the adjoining family room with a cozy gas fireplace, it's easy to stay part of the conversation while preparing meals, helping with homework, or entertaining friends. Expansive windows throughout fill the home with warm, natural light. When it's time to recharge, retreat to the first-floor primary suite featuring a generous walk-in closet and a beautifully updated bath with dual sink vanity and a glass-enclosed walk-in shower. Upstairs, three additional bedrooms with luxury vinyl plank flooring provide flexible space for family, guests, hobbies, or a home office. The beautifully updated full bath features brushed gold fixtures, a stylish vanity, and a skylight that fills the room with natural light. Your partially finished lower level offers even more versatility with an expansive great room ready to become the ultimate media room, game-day hangout, playroom, home gym, or craft space. A convenient half bath makes the lower level a true extension of the home's living space. An additional unfinished area provides abundant storage or the opportunity to create even more finished space in the future. Step outside and you'll find even more space to gather, relax, and enjoy. Sip your morning coffee in the sunporch, fire up the grill for summer cookouts on the expansive wraparound deck, or simply unwind with friends as the evening winds down. This isn't just a beautiful house—it's the kind of home where family naturally gathers, friends always feel welcome, and you'll simply love coming home. Welcome home!
/u.realgeeks.media/searchlancasterhome/Berlanco_Realty_Logo_Color.png)
Additional Information
- Area
- Hampden Twp (14410)
- Subdivision
- Kingswood
- Taxes
- $5203
- HOA Fee
- $110
- HOA Frequency
- Annually
- Interior Features
- Built-Ins, Breakfast Area, Carpet, Ceiling Fan(s), Crown Moldings, Entry Level Bedroom, Family Room Off Kitchen, Floor Plan - Open, Formal/Separate Dining Room, Kitchen - Gourmet, Pantry, Primary Bath(s), Recessed Lighting, Skylight(s), Upgraded Countertops, Walk-in Closet(s), WhirlPool/HotTub, Window Treatments, Wood Floors, Kitchen - Eat-In
- School District
- Cumberland Valley
- Elementary School
- Shaull
- Middle School
- Mountain View
- High School
- Cumberland Valley
- Fireplaces
- 1
- Fireplace Description
- Fireplace - Glass Doors, Mantel(s), Marble, Gas/Propane
- Flooring
- Hardwood, Heated, Partially Carpeted, Tile/Brick, Vinyl
- Garage
- Yes
- Garage Spaces
- 2
- Exterior Features
- Bump-outs, Exterior Lighting, Flood Lights, Sidewalks
- Heating
- Energy Star Heating System, Forced Air, Programmable Thermostat, Radiant, Wall Unit
- Heating Fuel
- Natural Gas
- Cooling
- Central A/C, Programmable Thermostat, Other
- Roof
- Asphalt
- Water
- Public
- Sewer
- Public Sewer
- Room Level
- Primary Bedroom: Main, Bedroom 2: Upper 1, Bedroom 3: Upper 1, Bedroom 4: Upper 1, Primary Bathroom: Main, Laundry: Main, Full Bath: Upper 1, Half Bath: Main, Half Bath: Lower 1, Foyer: Main, Living Room: Main, Family Room: Main, Kitchen: Main, Great Room: Lower 1
- Basement
- Yes
Mortgage Calculator
Listing courtesy of Keller Williams of Central PA. Contact: 7177614300