203 Crittenden Dr, Newtown, PA 18940
- $1,025,000
- 4
- BD
- 3
- BA
- 3,280
- SqFt





- List Price
- $1,025,000
- Days on Market
- 0
- Status
- COMING SOON
- MLS#
- PABU2127416
- Bedrooms
- 4
- Bathrooms
- 3
- Full Baths
- 3
- Living Area
- 3,280
- Lot Size (Acres)
- 0.30000000000000004
- Style
- Colonial, Farmhouse/National Folk
- Year Built
- 1998
- County
- Bucks
- School District
- Council Rock
Property Description
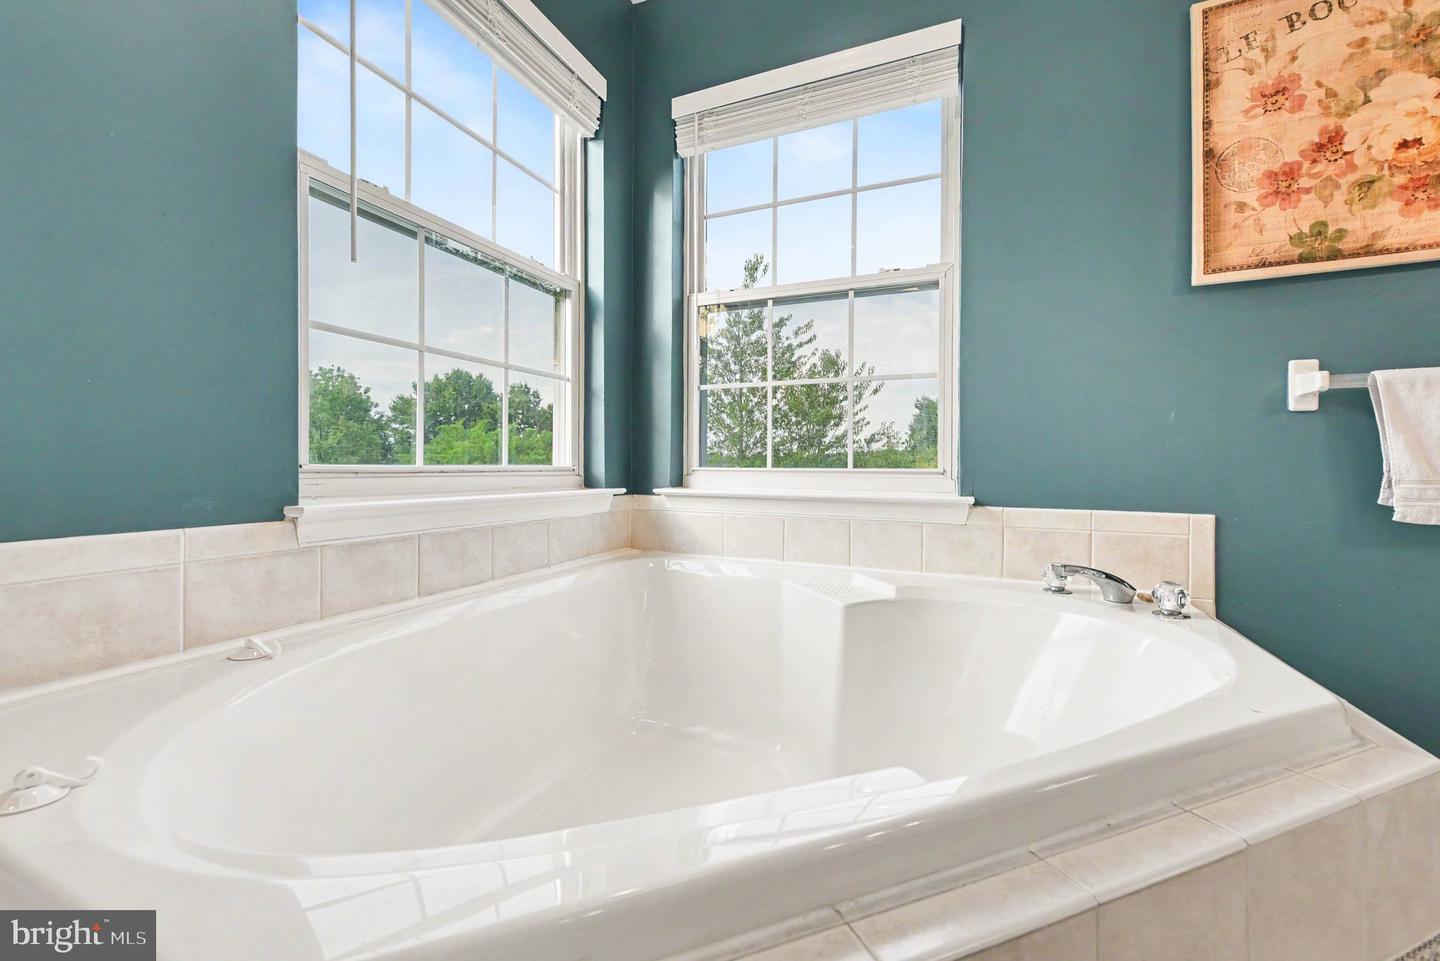
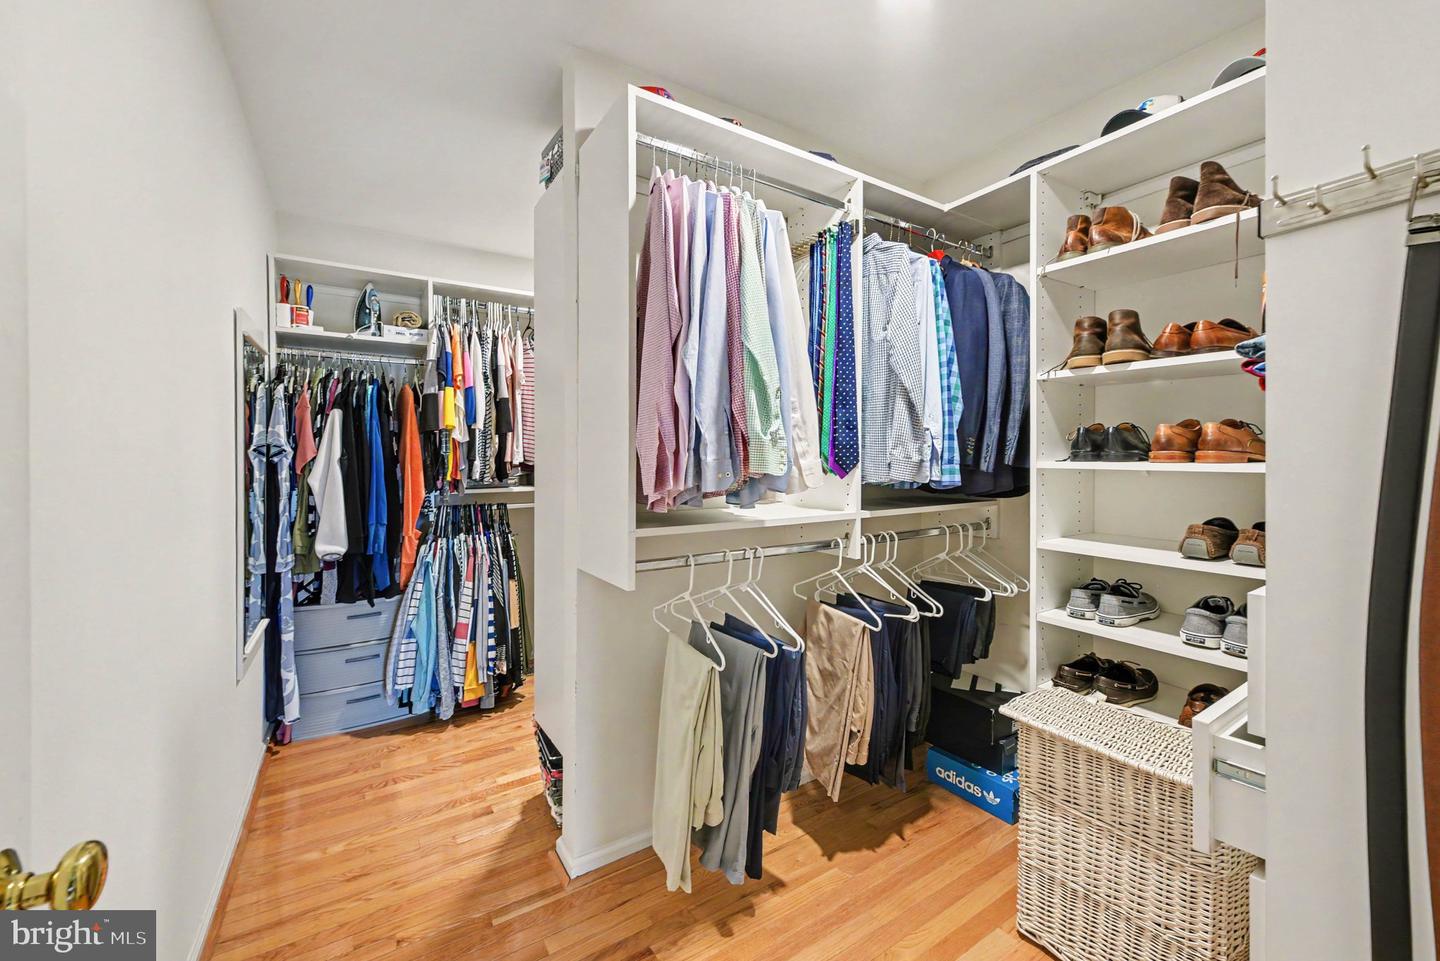
Welcome to this spacious 4-bedroom, 3 full-bath home offering more than 3,200 square feet of thoughtfully designed living space on a premium lot backing to mature trees and open space. Perfectly positioned to maximize privacy, this home offers peaceful views, exceptional indoor and outdoor living spaces, and a layout designed to accommodate both everyday living and entertaining. A welcoming covered front porch and professionally landscaped grounds create an inviting first impression. Step inside the dramatic two-story foyer featuring hardwood flooring and an open staircase that sets the tone for the spacious interior. Throughout the main level you'll find 9-foot ceilings, oversized windows, abundant natural light, and generously sized rooms. The formal living and dining rooms provide elegant spaces for holidays and special occasions, while the impressive two-story family room features a soaring ceiling, gas fireplace, and a wall of windows overlooking the backyard. One of the home's standout features is the rear staircase, offering convenient access from the family room and kitchen to the second floor while complementing the home's open, flowing design. The kitchen serves as the heart of the home, featuring abundant cabinetry, generous countertop space, a center island, gas cooktop, double wall ovens, pantry, and a built-in planning desk perfect for homework, meal planning, or a home command center. The adjoining breakfast area offers beautiful backyard views and direct access to the expansive composite deck with low-maintenance vinyl railings. Step outside to enjoy your own private retreat. The oversized deck provides plenty of space for outdoor dining and entertaining, while the covered gazebo with a ceiling fan creates the perfect place to relax on warm summer evenings. Below, the covered patio offers an additional outdoor living area, all overlooking the peaceful backyard bordered by mature trees for year-round privacy. The main level also offers exceptional flexibility with a first-floor bedroom located adjacent to a full bathroom, making it ideal for guests, multigenerational living, or a private home office. A convenient first-floor laundry room and access to the oversized two-car garage complete the main level. Upstairs, the open hallway overlooks both the foyer and family room, creating an airy, connected feel throughout the home. The spacious primary suite offers a relaxing retreat complete with a large custom walk-in closet featuring built-in organizers and hardwood flooring. The private ensuite bath includes a double vanity, soaking tub perfectly positioned beneath corner windows, separate glass-enclosed shower, skylight, and plenty of natural light. Three additional bedrooms provide comfortable accommodations, including one featuring an oversized walk-in closet with extensive custom shelving and storage. The hall bath includes a double vanity, offering convenience for family and guests alike. The finished walk-out basement adds an incredible amount of additional living space with endless possibilities. Its expansive open layout easily accommodates a recreation room, media room, fitness area, game room, playroom, hobby space, or multiple gathering areas. Sliding glass doors lead directly to the covered patio, creating seamless indoor-outdoor living. Outside, the spacious backyard offers plenty of room to play, garden, or simply enjoy the peaceful surroundings. The premium lot backs to mature trees and open space, providing exceptional privacy while still being part of a desirable neighborhood. Located in the highly sought-after Council Rock School District and just minutes from Newtown Borough, Tyler State Park, shopping, dining, and major commuting routes, this home combines generous living spaces, a highly functional floor plan, exceptional outdoor amenities, and an outstanding location. Offering the perfect blend of comfort, flexibility, and privacy, this is a home you'll be proud to call your own.
/u.realgeeks.media/searchlancasterhome/Berlanco_Realty_Logo_Color.png)
Additional Information
- Area
- Newtown Twp (10129)
- Subdivision
- Eagle View
- Taxes
- $10781
- HOA Fee
- $600
- HOA Frequency
- Annually
- Interior Features
- Primary Bath(s), Kitchen - Island, Skylight(s), Ceiling Fan(s), Dining Area, Bathroom - Jetted Tub, Butlers Pantry, Wood Floors
- School District
- Council Rock
- Elementary School
- Newtown El
- Middle School
- Newown
- High School
- Council Rock High School North
- Fireplaces
- 1
- Fireplace Description
- Brick, Gas/Propane
- Flooring
- Wood, Fully Carpeted, Tile/Brick
- Garage
- Yes
- Garage Spaces
- 2
- Exterior Features
- Sidewalks
- View
- Trees/Woods
- Heating
- Forced Air
- Heating Fuel
- Natural Gas
- Cooling
- Central A/C
- Roof
- Pitched
- Water
- Public
- Sewer
- Public Sewer
- Room Level
- Other: Lower 1, Attic: Unspecified, Primary Bedroom: Unspecified, Primary Bedroom: Upper 1, Bedroom 1: Upper 1, Bedroom 3: Upper 1, Dining Room: Main, Family Room: Main, Laundry: Main, Other: Main, Other: Lower 1, Bedroom 2: Upper 1, Kitchen: Main, Living Room: Main
- Basement
- Yes
Mortgage Calculator
Listing courtesy of EXP Realty, LLC. Contact: 8883977352