68 Iroquois Ave, Doylestown, PA 18901
- $549,900
- 4
- BD
- 3
- BA
- 1,952
- SqFt




- List Price
- $549,900
- Days on Market
- 4
- Status
- ACTIVE
- MLS#
- PABU2127118
- Bedrooms
- 4
- Bathrooms
- 3
- Full Baths
- 2
- Half Baths
- 1
- Living Area
- 1,952
- Lot Size (Acres)
- 0.4
- Style
- Traditional, Colonial
- Year Built
- 1966
- County
- Bucks
- School District
- Central Bucks
Property Description
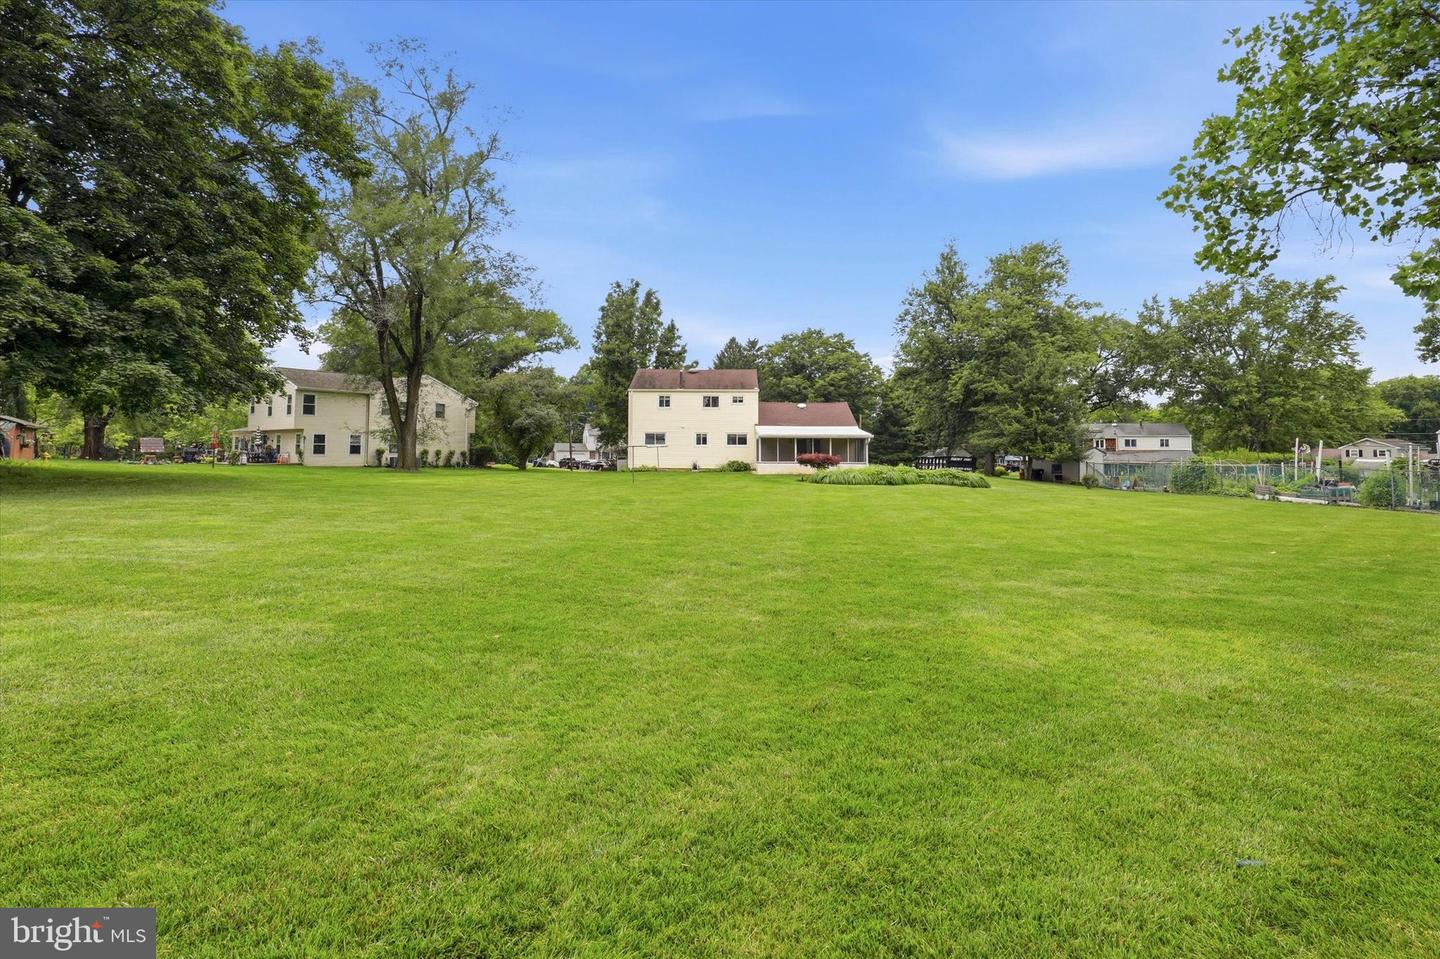
Picture-perfect setting on a quiet cul-de-sac with a beautiful backyard! This lovely traditional 4-bedroom, 2.5-bath home offers wonderful living space throughout. The large living room features triple windows that let natural light pour in, complemented by a separate formal dining room for your holiday or special occasions. The kitchen offers plenty of counter and cabinet space plus a separate breakfast area for casual meals. Steps down to an oversized family room with French doors leading to an amazing enclosed sunroom overlooking the stunning grounds. A convenient powder room and laundry room with exterior access complete the main level. Upstairs, you'll find 4 generously sized bedrooms, including a primary suite with a separate stall shower, plus a hall bath with tub/shower combo. The full unfinished basement offers great storage or future expansion potential. Beautiful brick front exterior, pavers leading to the covered porch and one-car garage. Don't miss this one — join us for the open house Sunday, July 26th, 1-3 PM!
/u.realgeeks.media/searchlancasterhome/Berlanco_Realty_Logo_Color.png)
Additional Information
- Area
- New Britain Boro (10125)
- Subdivision
- Lenape Vil
- Taxes
- $6799
- Interior Features
- Bathroom - Stall Shower, Bathroom - Tub Shower, Breakfast Area, Carpet, Ceiling Fan(s), Family Room Off Kitchen, Floor Plan - Traditional, Formal/Separate Dining Room, Kitchen - Eat-In
- School District
- Central Bucks
- Elementary School
- Pine Run
- Flooring
- Carpet, Hardwood, Vinyl
- Garage
- Yes
- Garage Spaces
- 1
- Heating
- Baseboard - Hot Water
- Heating Fuel
- Natural Gas
- Cooling
- Central A/C
- Water
- Public
- Sewer
- Public Sewer
- Room Level
- Basement: Lower 1, Primary Bedroom: Upper 1, Primary Bathroom: Upper 1, Bedroom 2: Upper 1, Bedroom 3: Upper 1, Bedroom 4: Upper 1, Full Bath: Upper 1, Living Room: Main, Dining Room: Main, Kitchen: Main, Breakfast Room: Main, Family Room: Main, Screened Porch: Main, Laundry: Main, Half Bath: Main
- Basement
- Yes
Mortgage Calculator
Listing courtesy of RE/MAX Centre Realtors. Contact: 2153438200