20 Trevose Rd, Feasterville Trevose, PA 19053
- $399,900
- 2
- BD
- 2
- BA
- 1,776
- SqFt






- List Price
- $399,900
- Days on Market
- 7
- Status
- ACTIVE
- MLS#
- PABU2126824
- Bedrooms
- 2
- Bathrooms
- 2
- Full Baths
- 1
- Half Baths
- 1
- Living Area
- 1,776
- Lot Size (Acres)
- 0.48
- Style
- Colonial
- Year Built
- 1930
- County
- Bucks
- School District
- Neshaminy
Property Description
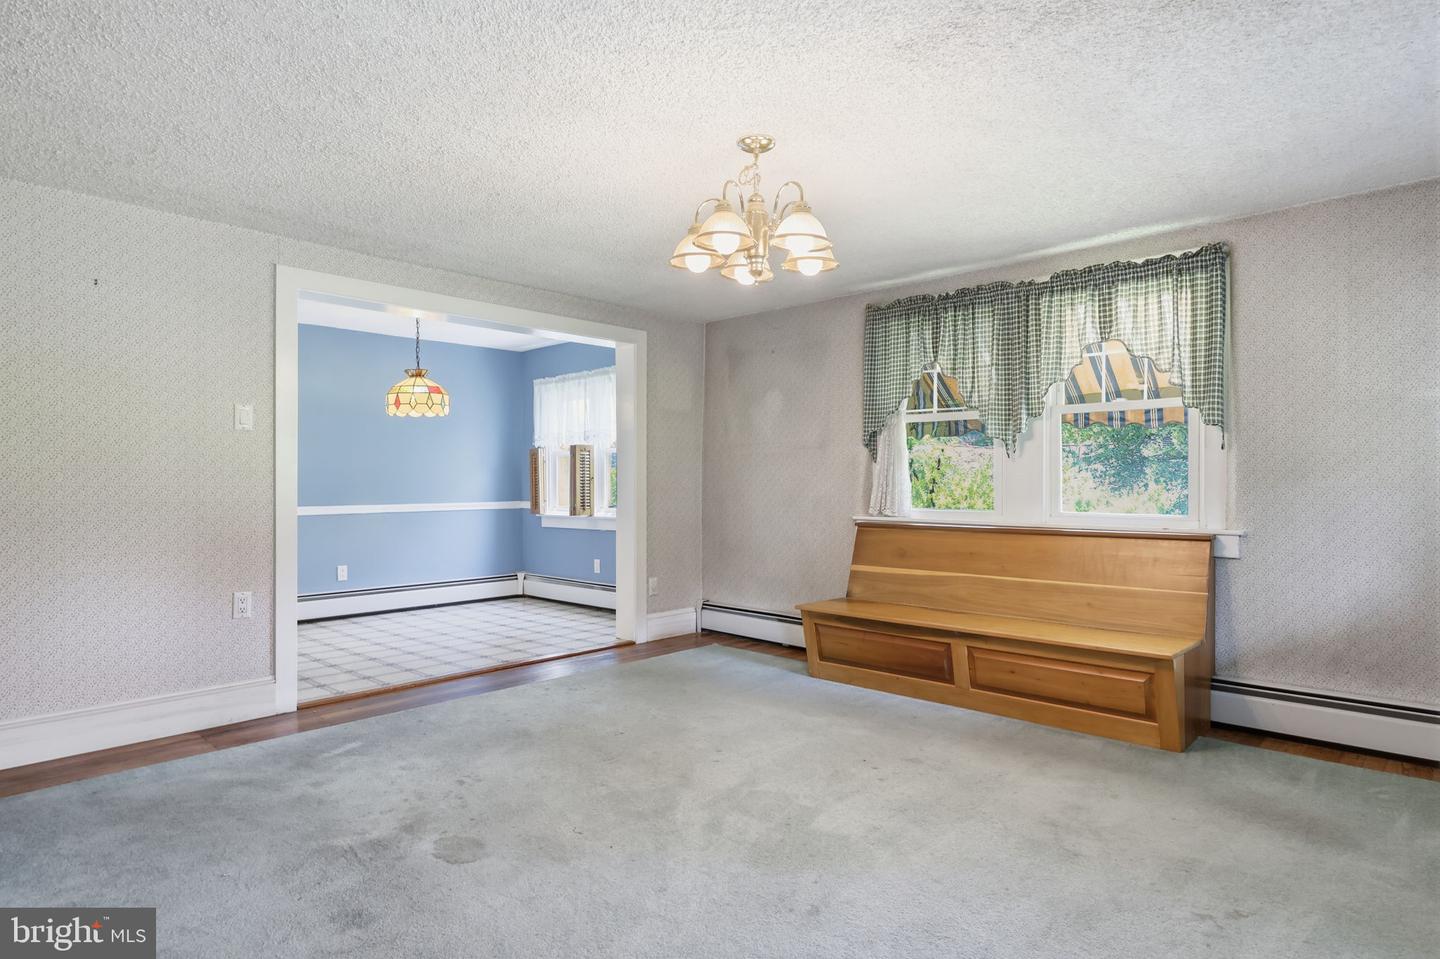
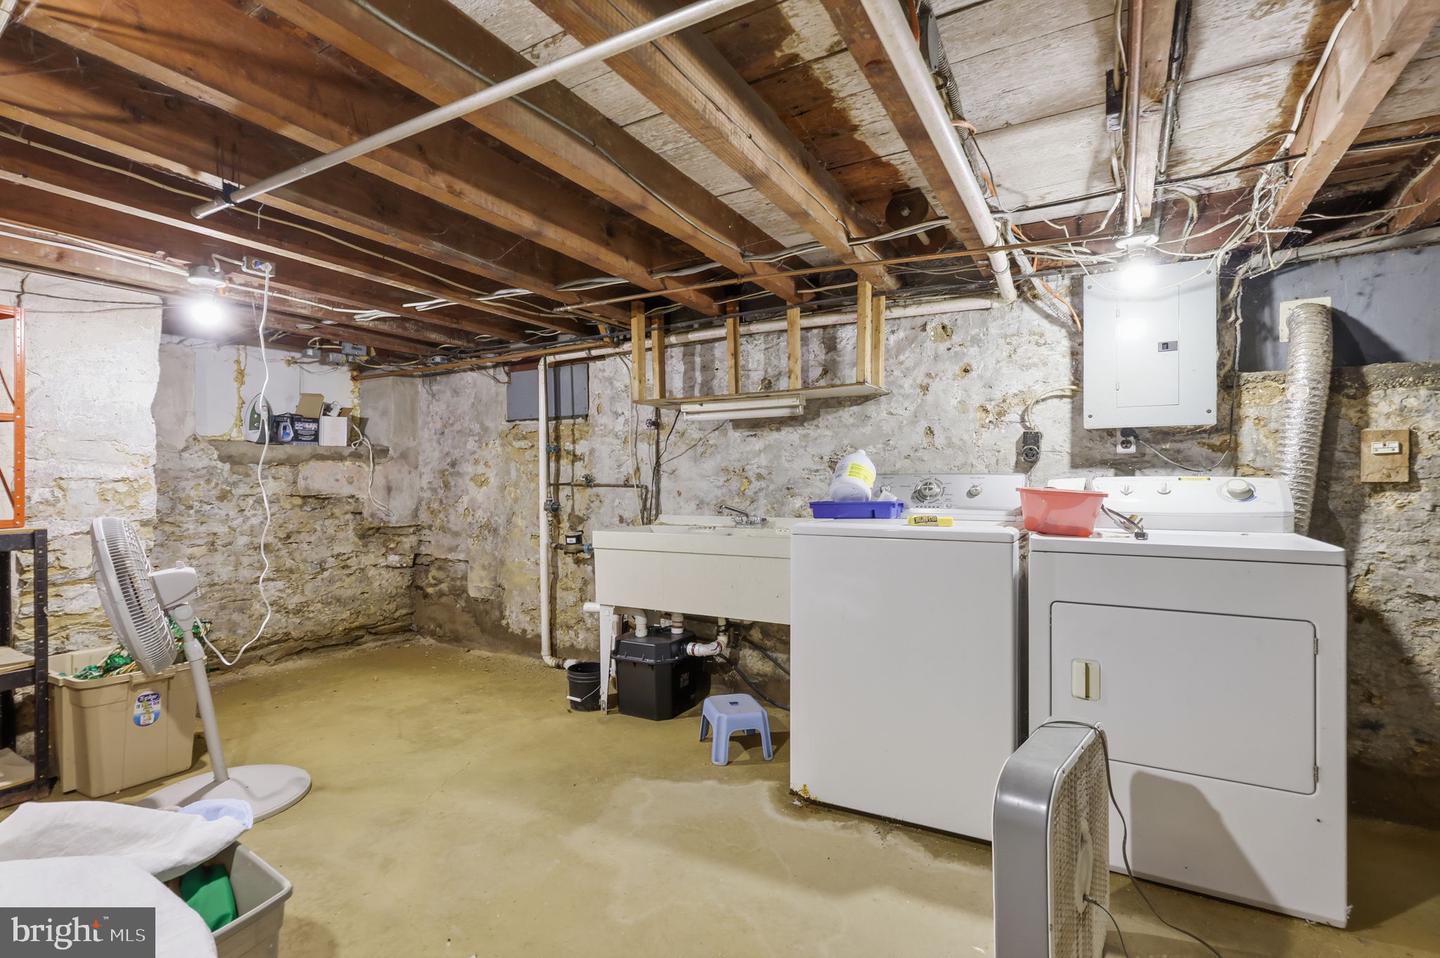
Welcome to this charming two-bedroom, one-and-a-half-bath home located in the highly sought-after Neshaminy School District. Situated on a nice-sized lot, this property offers plenty of outdoor space to enjoy, complete with a large, welcoming covered front porch, a rear deck perfect for relaxing or entertaining, and a detached two-car garage with electric. Behind the garage, you’ll find an additional large storage shed, providing even more space for tools, equipment, or seasonal storage. Inside, the first floor features a spacious living room, a formal dining room with charming built-in shelves, a large eat-in kitchen, a heated sunroom that can be enjoyed year-round, with access to the rear deck overlooking the large backyard, and a convenient half bath. This home offers a functional layout with plenty of room for everyday living. An unfinished basement provides additional storage and offers endless possibilities for a workshop, hobby space, or future finishing. Upstairs, you’ll find the primary bedroom, a second bedroom, and a full hall bathroom. This home has the character we all dream of and is filled with potential, ready for your personal touches. Whether you’re looking to preserve its timeless charm or make it your own with thoughtful updates, this home offers a wonderful opportunity to create the space you’ve always envisioned. Conveniently located near shopping, restaurants, parks, and major roadways, it’s ready to welcome its next owner home.
/u.realgeeks.media/searchlancasterhome/Berlanco_Realty_Logo_Color.png)
Additional Information
- Area
- Lower Southampton Twp (10121)
- Subdivision
- Trevose
- Taxes
- $4096
- School District
- Neshaminy
- Fireplaces
- 1
- Garage
- Yes
- Garage Spaces
- 2
- Heating
- Baseboard - Hot Water
- Heating Fuel
- Oil
- Cooling
- None
- Water
- Public
- Sewer
- Public Sewer
- Room Level
- Basement: Lower 1, Primary Bedroom: Upper 1, Bedroom 2: Upper 1, Bathroom 1: Upper 1, Living Room: Main, Family Room: Main, Dining Room: Main, Kitchen: Main, Half Bath: Main, Screened Porch: Main
- Basement
- Yes
Mortgage Calculator
Listing courtesy of Keller Williams Real Estate - Newtown. Contact: (215) 860-4200