563 Wilk Dr, Morrisville, PA 19067
- $325,000
- 3
- BD
- 2
- BA
- 1,248
- SqFt



- List Price
- $325,000
- Days on Market
- 11
- Status
- ACTIVE
- MLS#
- PABU2125038
- Bedrooms
- 3
- Bathrooms
- 2
- Full Baths
- 2
- Living Area
- 1,248
- Lot Size (Acres)
- 0.15
- Style
- Cape Cod
- Year Built
- 1955
- County
- Bucks
- School District
- Morrisville Borough
Property Description
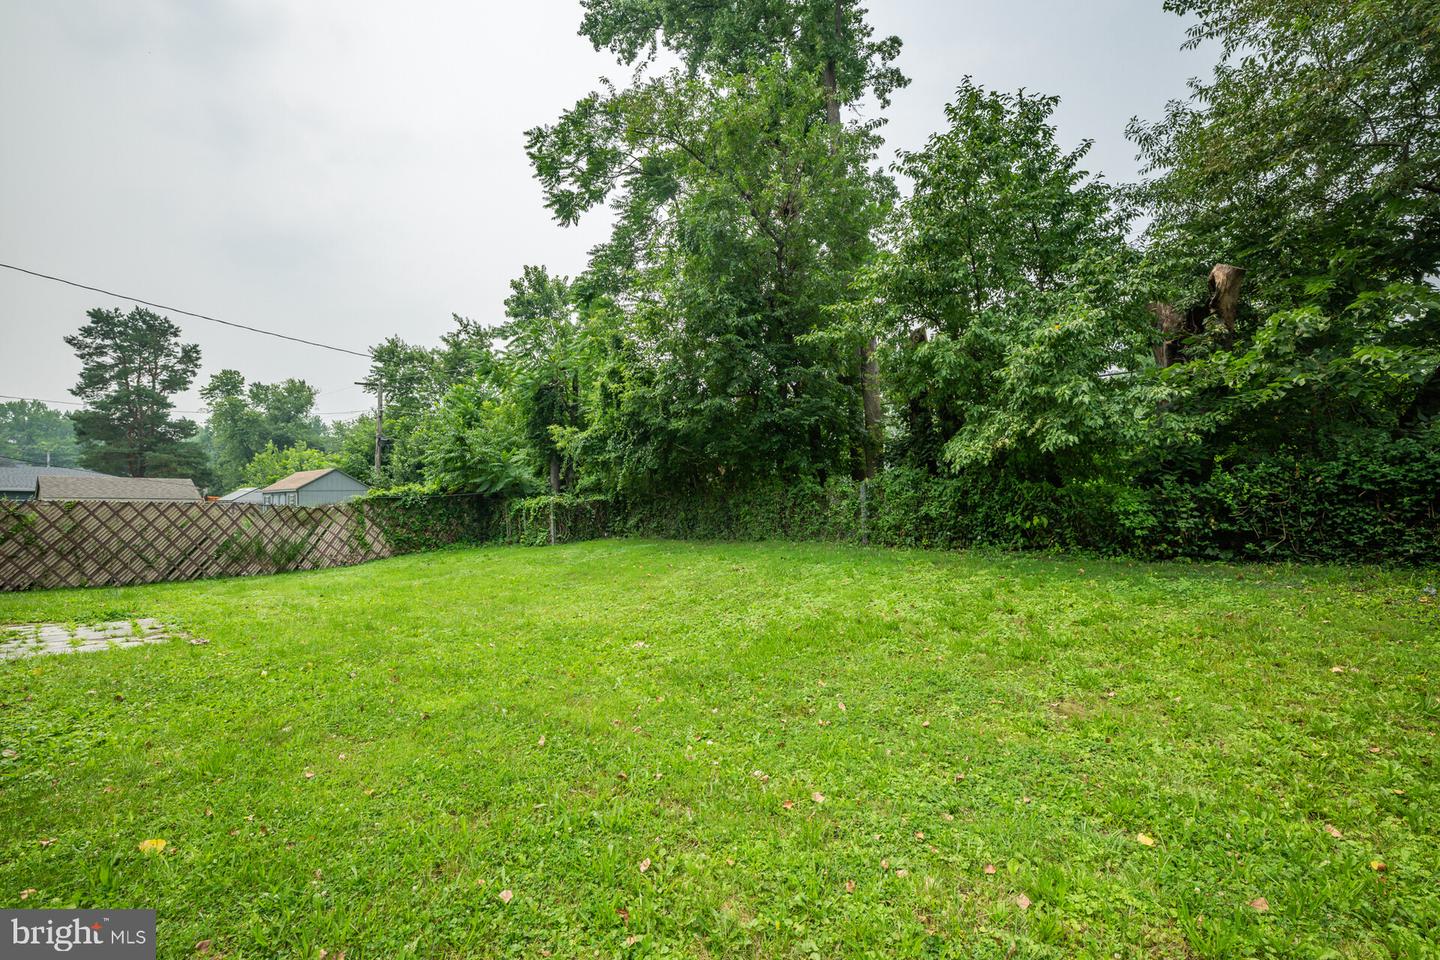
Investor or First-Time Home Buyer Alert! Opportunity awaits with this spacious 3-bedroom, 2-bath Cape Cod with an addition in the quaint Morrisville Borough. Offering flexible living spaces, a large fenced backyard, and the potential for a fourth bedroom, this home is full of possibilities. Step inside to a welcoming family room featuring a hybrid coal/wood-burning fireplace—perfect for cozy evenings—and a large bay window that fills the space with natural light. The adjacent kitchen offers solid wood cabinetry and updated fixtures and flows seamlessly into the formal dining room and spacious living room, creating an ideal layout for everyday living and entertaining. French doors lead to an expansive, private backyard complete with a built-in storage area for bikes, lawn equipment, and outdoor gear. Just off the living room, a versatile bonus room provides the perfect space for a home office, playroom, additional family room, or potential fourth bedroom. The first floor also features a generously sized bedroom with a large closet and a full bathroom with a soaking tub and new toilet, offering the convenience of first-floor living. Upstairs, you’ll find two additional spacious bedrooms and a second full bathroom, providing ample room for family, guests, or hobbies. Outside, the fully fenced backyard is the true highlight of the property, offering endless opportunities for entertaining, gardening, or creating your own private retreat. Whether you’re looking for an affordable place to call home or an investment with great potential, this property offers space, flexibility, and value in a convenient location close to shopping, dining, parks, schools, and major commuter routes. Don’t miss your opportunity to make it your own!
/u.realgeeks.media/searchlancasterhome/Berlanco_Realty_Logo_Color.png)
Additional Information
- Area
- Morrisville Boro (10124)
- Subdivision
- Grandview Ests
- Taxes
- $6038
- Interior Features
- Bathroom - Stall Shower, Dining Area, Entry Level Bedroom, Family Room Off Kitchen, Stove - Wood, Stove - Coal, Bathroom - Soaking Tub, Carpet, Ceiling Fan(s), Combination Dining/Living, Floor Plan - Open
- School District
- Morrisville Borough
- Middle School
- Morrisville
- High School
- Morrisville
- Fireplaces
- 1
- Fireplace Description
- Wood, Other
- Flooring
- Carpet, Laminated, Tile/Brick
- Exterior Features
- Secure Storage
- Heating
- Baseboard - Electric, 90% Forced Air, Wood Burn Stove
- Heating Fuel
- Coal, Wood, Natural Gas, Electric
- Cooling
- Central A/C
- Roof
- Shingle
- Water
- Public
- Sewer
- Public Sewer
- Room Level
- Bathroom 1: Main, Bedroom 1: Main, Bathroom 2: Upper 1, Dining Room: Main, Kitchen: Main, Living Room: Main, Family Room: Main, Bedroom 2: Upper 1, Bedroom 3: Upper 1, Bonus Room: Main
Mortgage Calculator
Listing courtesy of Keller Williams Real Estate-Langhorne. Contact: (215) 757-6100