479 Imperial Dr, Mohnton, PA 19540
- $2,800,000
- 8
- BD
- 11
- BA
- 16,645
- SqFt










- List Price
- $2,800,000
- Days on Market
- 56
- Status
- ACTIVE
- MLS#
- PABK2072706
- Bedrooms
- 8
- Bathrooms
- 11
- Full Baths
- 9
- Half Baths
- 2
- Living Area
- 16,645
- Lot Size (Acres)
- 9.3
- Style
- Colonial
- Year Built
- 2009
- County
- Berks
- School District
- Governor Mifflin
Property Description
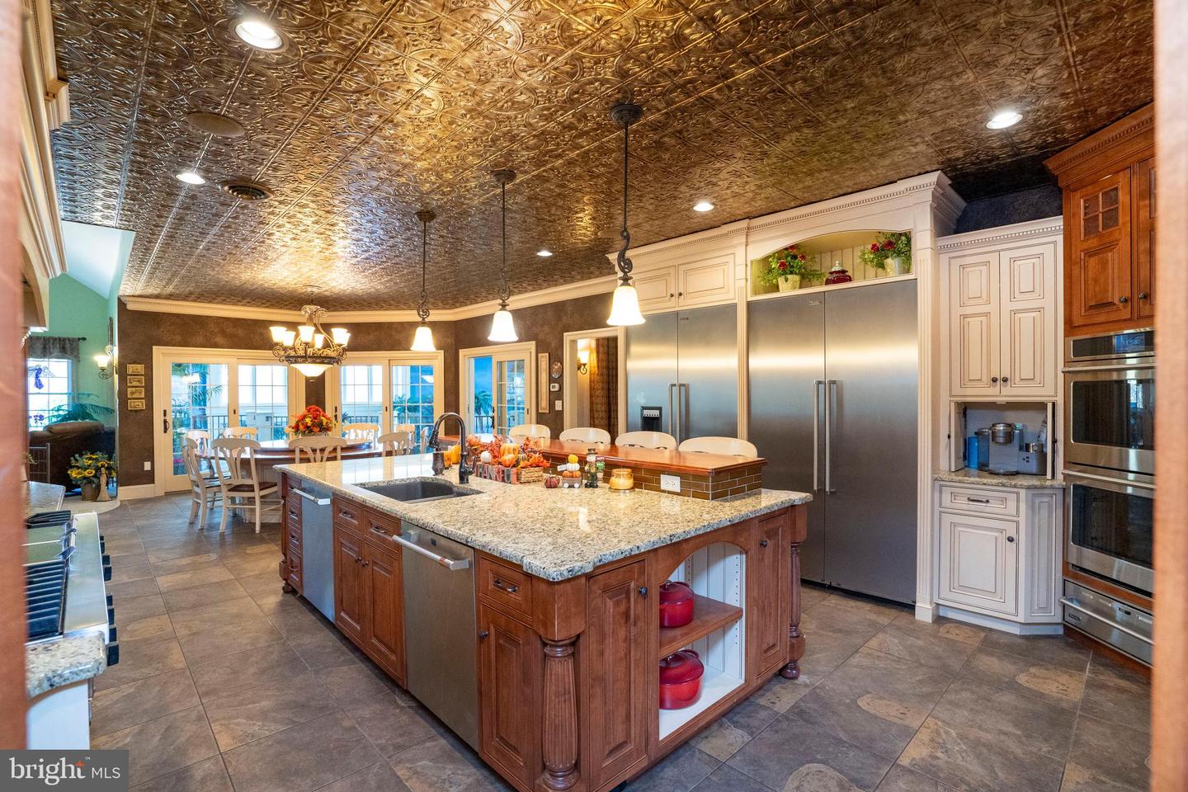
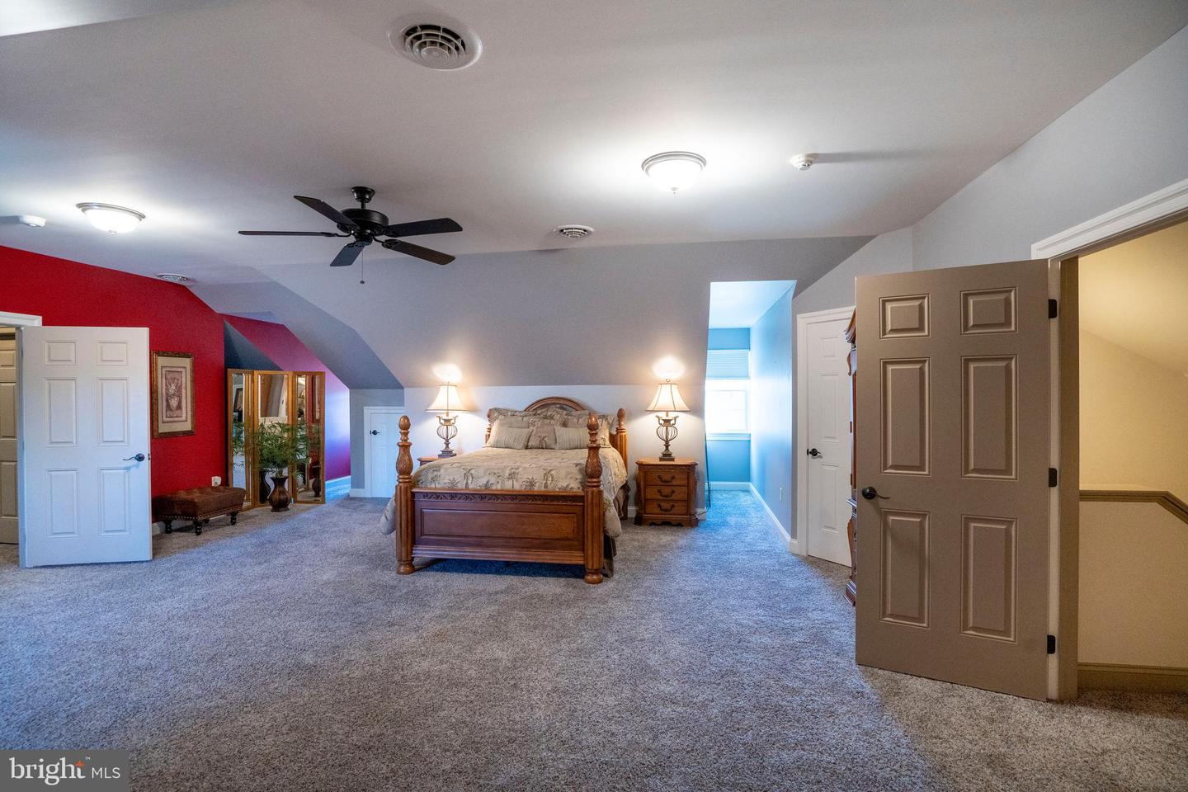
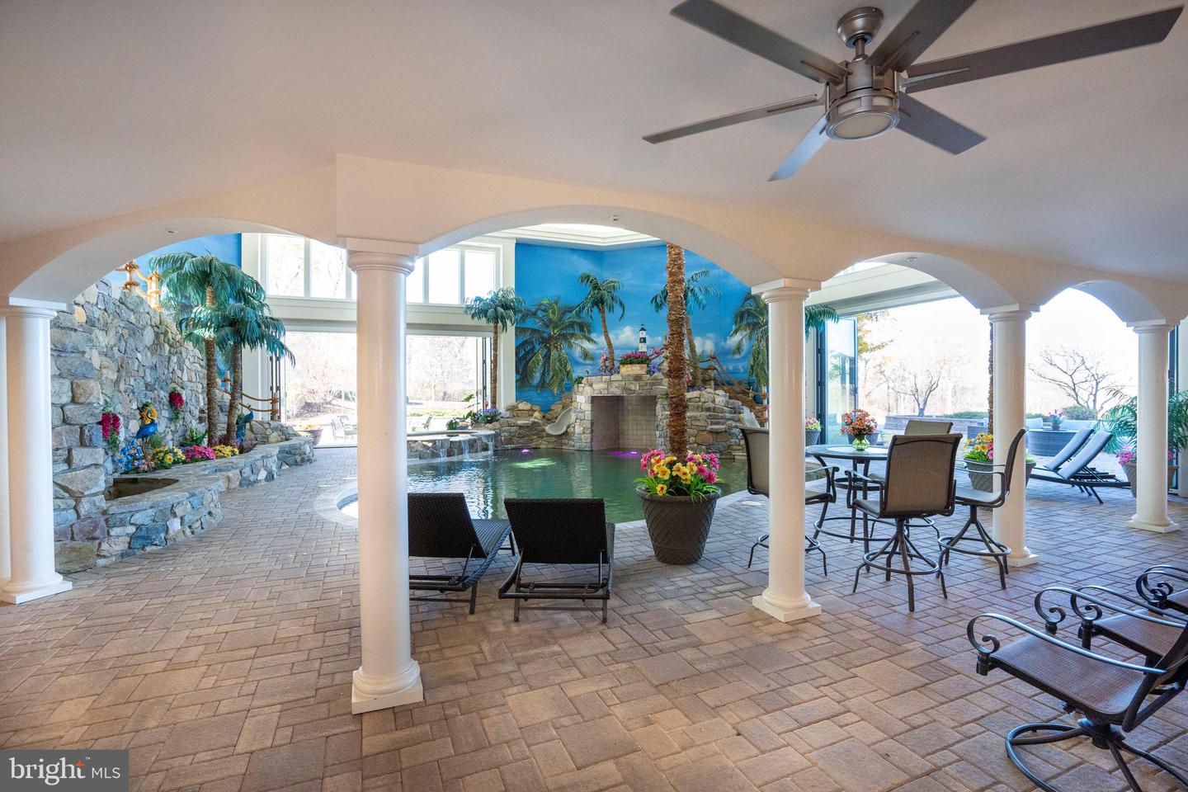
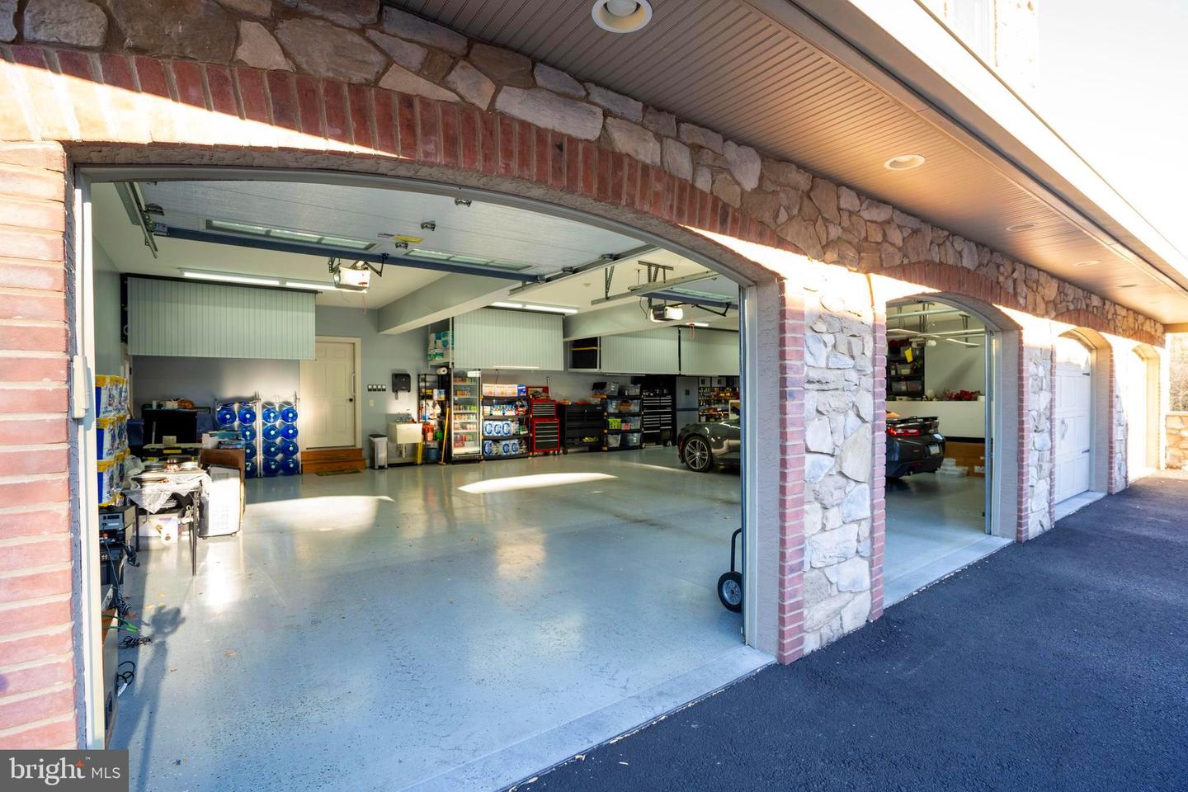
This exceptional property offers privacy, seclusion, and every imaginable amenity. Nestled on 9.3 acres, it welcomes you with a winding driveway leading to a grand two-story foyer. The elegant two-story library features a coffered ceiling, intricate dentil crown molding, a three-sided balcony, a propane fireplace, and a spiral staircase. A standout feature is the extraordinary three-story atrium indoor pool area, accessible from every level. Two walls of massive doors open to the outdoor living area, creating a lavish loggia with power screens. The ozone-purified pool boasts waterfalls, a curved water slide, and an adjoining hot tub, all surrounded by tropical decor, murals, ponds, built-in sound, balconies, and seating areas. A multi-tray ceiling with a mural and up-lighting enhances the ambiance. A changing room with a double shower and bath ensures convenience. Adjacent to the atrium is a mix of functional and entertaining spaces, including a sitting area with a propane fireplace, a game area, a craft/storage room, a powder room, and a full Jennaire kitchen and bar. Off the game room, there’s a full circuit gym, storage area, and stairs leading to a home theater, music room, and wine room. Two private in-law/guest suites each feature a private entrance, kitchen, living area, bedroom, stackable washer/dryer, and carport parking. The main kitchen is a chef’s dream, boasting a six-burner Viking stovetop with griddles, wall ovens, a warming drawer, an Advantium microwave, a large center island with a breakfast bar, two dishwashers, and a trash compactor. Additional highlights include a cabinet-front walk-in pantry, double Thermador stainless steel refrigerator/freezer, and a beverage center with a built-in coffee maker. The open floor plan flows into the family room with a vaulted ceiling and propane fireplace, while the great room features high ceilings and another propane fireplace. French doors in the kitchen, family, and great rooms open to the balcony overlooking the atrium pool. A butler’s kitchen leads to the formal dining room with a tray ceiling and up-lighting. The first floor also includes a playroom, a mudroom with cubbies, two powder rooms, a laundry room with commercial washers/dryers and a work island, and the master suite. The master retreat features a faux-finished tray ceiling with lighting, a beverage center, and private balcony access overlooking the pool and outdoor covered deck. The double-sided propane fireplace leads into the spa-like master bath with a jetted corner tub, walk-in shower with multiple jets and rain shower, heated towel rack, and two custom walk-in closets. The second and third floors include an office and five additional bedrooms. Unique features of this home include an elevator, laundry chute, whole-house generator, and attached four-car garage. The grounds are a masterpiece, offering breathtaking views, detached insulated multi-level garage parking for six vehicles, upper and lower patios, outdoor lighting, a full basketball/tennis court with lighting, multiple fire pits, two play areas with rubber flooring, a treehouse, drinking fountain, and a small animal barn with electric and water. The outdoor pavilion is the ultimate cookout space with covered seating, a built-in fridge, grill, and double cooktop burner. This property is also equipped with a full security system along with cameras surrounding the property, and don't forget the full house stereo and intercom system! Three additional adjacent parcels totaling 3.5 acres are also available for purchase. Seller is actively in the process of appealing their current tax assessment. This incomparable property astounds with every detail, schedule a private showing today!
/u.realgeeks.media/searchlancasterhome/Berlanco_Realty_Logo_Color.png)
Additional Information
- Area
- Cumru Twp (10239)
- Subdivision
- None Available
- Taxes
- $36358
- Interior Features
- Breakfast Area, Dining Area, Kitchen - Eat-In, Formal/Separate Dining Room, Built-Ins, Wet/Dry Bar, WhirlPool/HotTub, Central Vacuum, Intercom, Kitchen - Island, 2nd Kitchen, Carpet, Ceiling Fan(s), Chair Railings, Crown Moldings, Entry Level Bedroom, Primary Bath(s), Spiral Staircase, Kitchenette, Bathroom - Tub Shower, Upgraded Countertops, Walk-in Closet(s), Wood Floors
- School District
- Governor Mifflin
- High School
- Governor Mifflin
- Fireplaces
- 5
- Fireplace Description
- Gas/Propane
- Flooring
- Hardwood, Carpet, Ceramic Tile
- Garage
- Yes
- Garage Spaces
- 10
- Exterior Features
- Tennis Court(s), BBQ Grill, Exterior Lighting, Play Area, Play Equipment, Other
- View
- Scenic Vista
- Heating
- Forced Air
- Heating Fuel
- Natural Gas
- Cooling
- Central A/C
- Roof
- Shingle, Composite
- Water
- Well
- Sewer
- On Site Septic
- Room Level
- Full Bath: Upper 2, Bedroom 2: Upper 1, Bedroom 4: Upper 1, Family Room: Main, Laundry: Main, Bonus Room: Main, Dining Room: Main, In-Law/auPair/Suite: Lower 1, Family Room: Lower 1, Primary Bathroom: Main, Storage Room: Upper 2, Study: Upper 1, Bedroom 3: Upper 1, Bedroom 5: Upper 1, Full Bath: Main, Great Room: Main, Great Room: Lower 1, Bonus Room: Lower 1, Great Room: Main
- Basement
- Yes
Mortgage Calculator
Listing courtesy of Lusk & Associates Sotheby's International Realty. Contact: 7172919101