3577 State Hill Rd, Reading, PA 19608
- $699,900
- 3
- BD
- 2
- BA
- 1,532
- SqFt




- List Price
- $699,900
- Days on Market
- 74
- Status
- ACTIVE UNDER CONTRACT
- MLS#
- PABK2071822
- Bedrooms
- 3
- Bathrooms
- 2
- Full Baths
- 1
- Half Baths
- 1
- Living Area
- 1,532
- Lot Size (Acres)
- 10.54
- Style
- Traditional
- Year Built
- 1890
- County
- Berks
- School District
- Wilson
Property Description
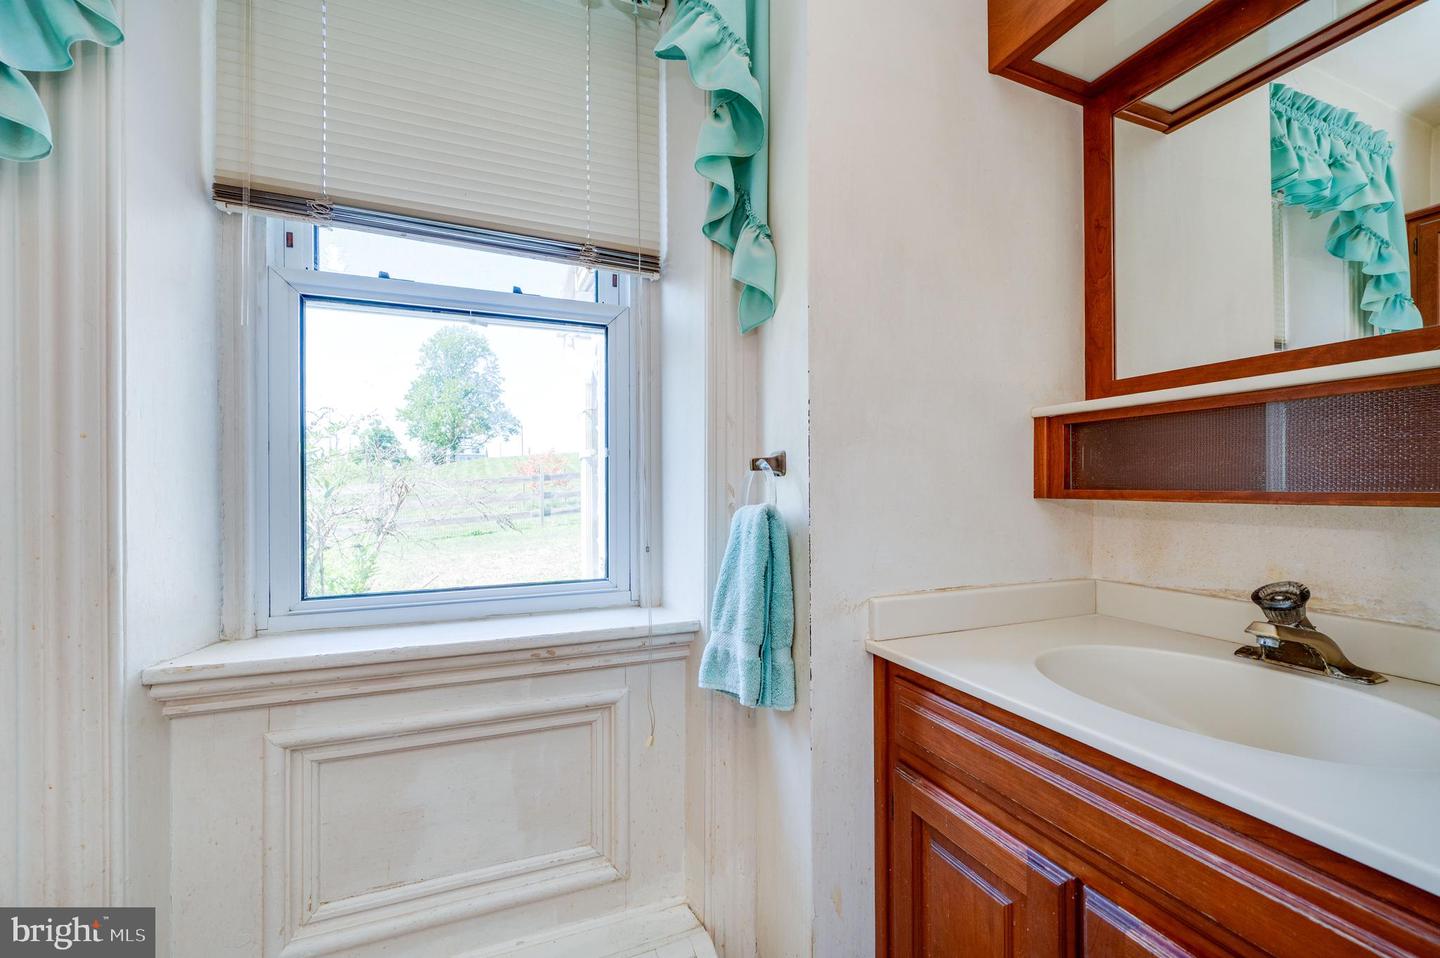
Opportunity awaits with this charming circa 1890 farmhouse nestled on just over 10 picturesque acres in the highly sought-after Wilson School District. Rich with character and surrounded by farmland, this property offers endless potential for the buyer ready to bring new life to a classic country homestead. The main farmhouse features 3 bedrooms, 1.5 bathrooms, and the convenience of main floor laundry. A unique layout adds to the home’s historic charm, including a bedroom with two access points - one directly from the staircase leading up from the first-floor kitchen. While the home is in need of some TLC and updating, the main components of the home are in excellent working order and provides a solid foundation for restoration, renovation, or customization to suit your vision. Outside, the property truly shines with an impressive collection of outbuildings offering flexibility for storage, hobbies, agriculture, workshops, or future creative use. These include a two-story summerhouse with 3 rooms, a block house, pump house, pole barn, cold cellar, and detached garage. This rare property combines rural tranquility with valuable acreage in a desirable location. Whether you are seeking a homestead, hobby farm, horse farm, or a peaceful country retreat, this property is brimming with possibilities! Since the property is not currently in the clean & green, there are no roll back taxes if the new owner chooses to subdivide. Call today to schedule your private showing of this truly unique parcel!
/u.realgeeks.media/searchlancasterhome/Berlanco_Realty_Logo_Color.png)
Additional Information
- Area
- Lower Heidelberg Twp (10249)
- Subdivision
- None Available
- Taxes
- $5779
- Interior Features
- Bathroom - Tub Shower, Built-Ins, Carpet, Floor Plan - Traditional, Kitchen - Eat-In, Kitchen - Table Space
- School District
- Wilson
- Flooring
- Carpet, Vinyl
- Garage
- Yes
- Garage Spaces
- 2
- Exterior Features
- Outbuilding(s)
- Heating
- Hot Water
- Heating Fuel
- Oil
- Cooling
- None
- Roof
- Architectural Shingle
- Water
- Well
- Sewer
- On Site Septic
- Room Level
- Living Room: Main, Kitchen: Main, Laundry: Main, Half Bath: Main, Full Bath: Upper 1, Bedroom 1: Upper 1, Bedroom 2: Upper 1, Bedroom 3: Upper 1
- Basement
- Yes
Mortgage Calculator
Listing courtesy of Daryl Tillman Realty Group. Contact: 6109850224