118 Locust Dr, Everett, PA 15537
- $299,000
- 3
- BD
- 2
- BA
- 1,894
- SqFt











- List Price
- $299,000
- Days on Market
- 2
- Status
- ACTIVE
- MLS#
- PABD2003368
- Bedrooms
- 3
- Bathrooms
- 2
- Full Baths
- 2
- Living Area
- 1,894
- Lot Size (Acres)
- 0.5
- Style
- Ranch/Rambler
- Year Built
- 1967
- County
- Bedford
- School District
- Everett Area
Property Description
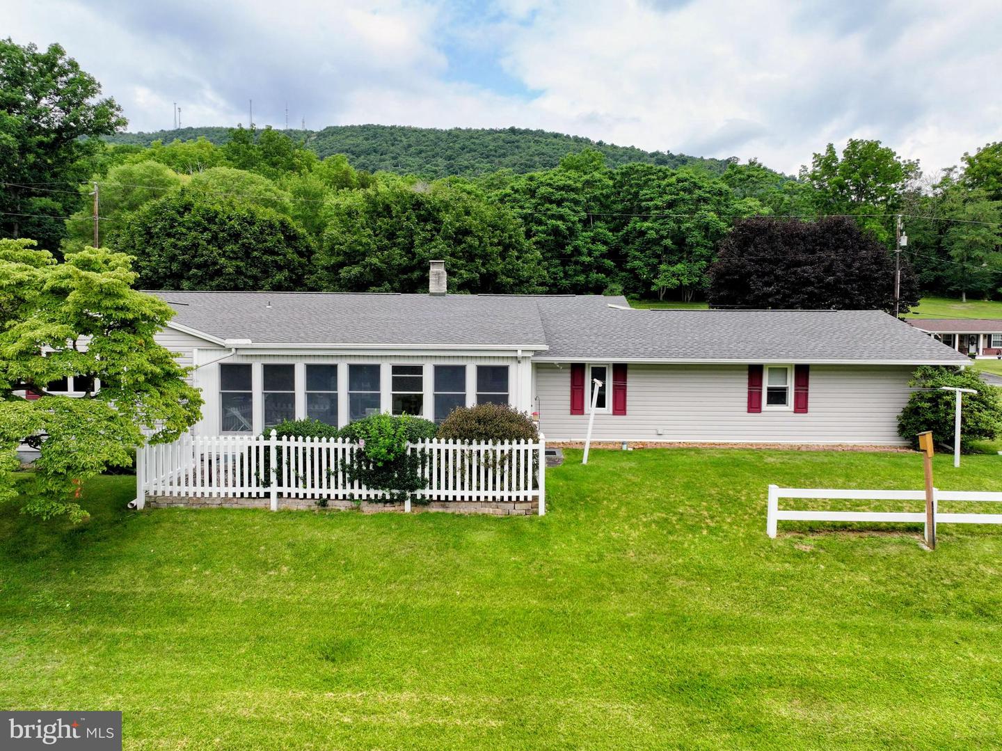
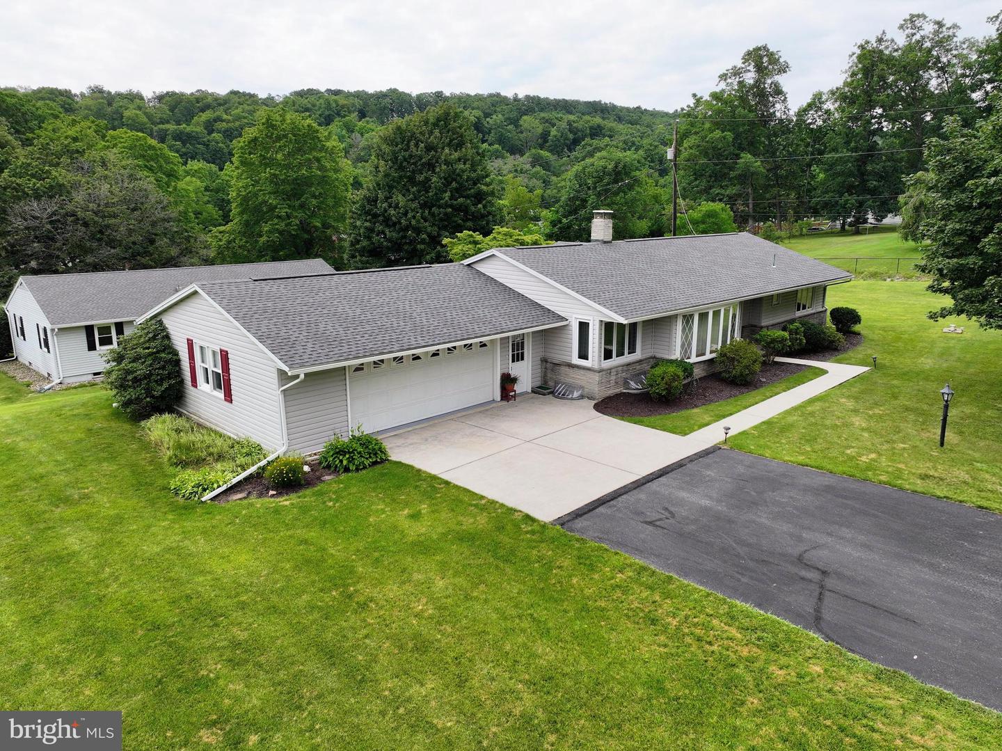
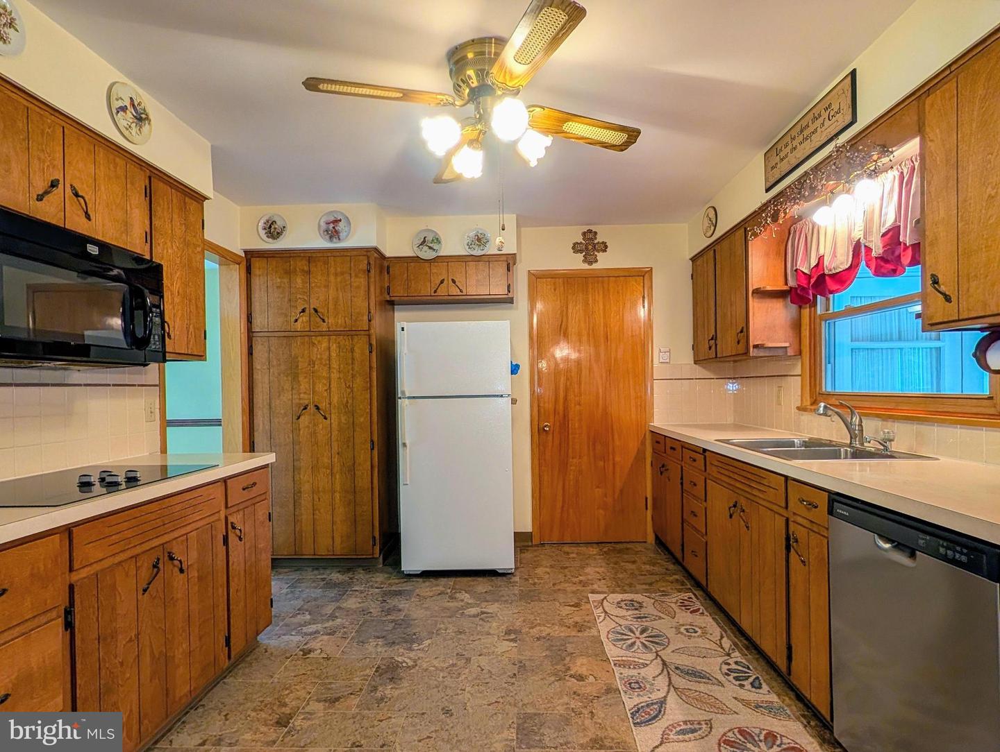
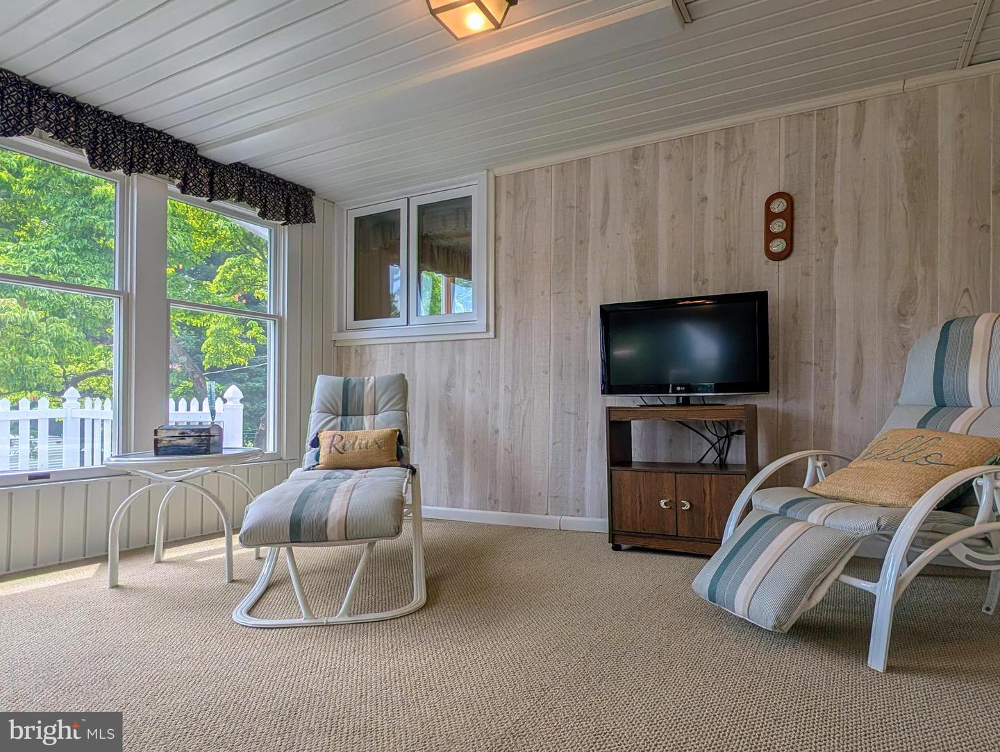
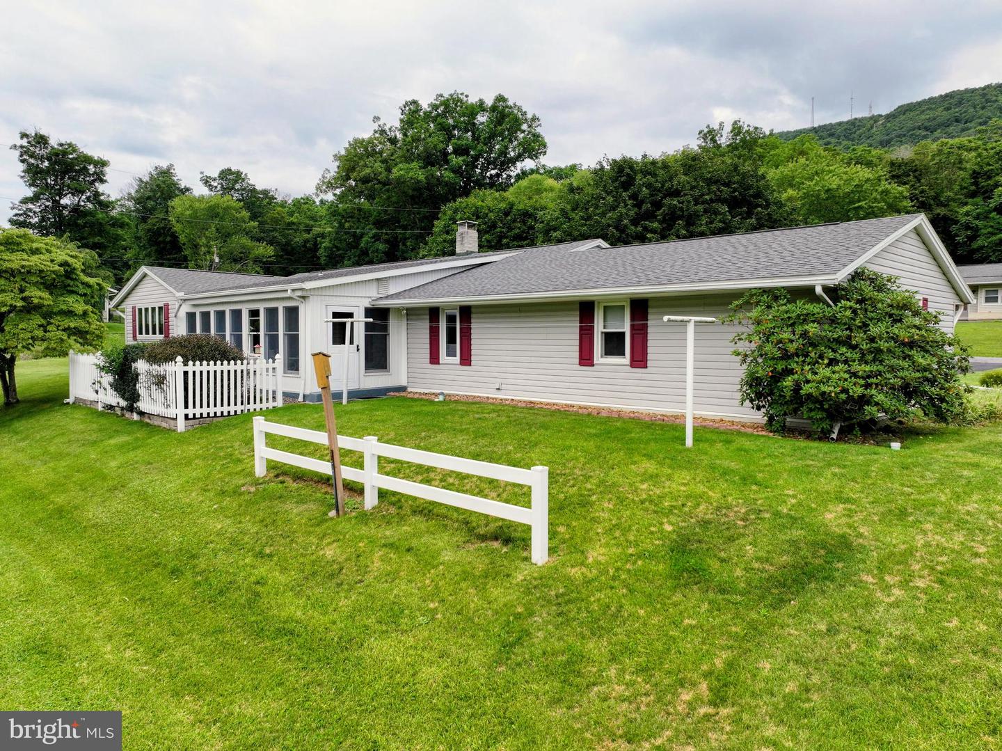
Are you looking for a move in ready Ranch home, then please come check out this one. Roof is less than 2 years old, has vinyl siding with stone accent. Windows all insulated through-out. The yard has been immacultely kept and is level, with tasteful landscaping . Two car attached garage leads into the main level laundy room . Nice kitchen with lots of cupboard space and an eating area, all appliances are included and dishwasher is brand new. Nice size living room with beautiful bay window. Three nice size bedrooms and two bathrooms. An all season room in the back is light and airy and exactly where you can imagine yourself spending lots of time, all furniture is included in that room. Heat is multiple sources. Ceiling radiant or electric baseboard with thermostats in each room. Kodiak insert woodstove in the basement family room area for wood use. 5 brand new mini-splits newly installed for cooling and heat use! Plenty of storage space for all your extras. Call today to set up your appointment to see for yourself!
/u.realgeeks.media/searchlancasterhome/Berlanco_Realty_Logo_Color.png)
Additional Information
- Area
- West Providence Twp (154260)
- Subdivision
- Foor Edition
- Taxes
- $2340.44
- Interior Features
- Carpet, Ceiling Fan(s), Combination Kitchen/Dining, Pantry, Stove - Wood, Window Treatments
- School District
- Everett Area
- Fireplaces
- 1
- Fireplace Description
- Insert
- Garage
- Yes
- Garage Spaces
- 2
- Heating
- Ceiling, Baseboard - Electric, Wood Burn Stove, Heat Pump(s)
- Heating Fuel
- Electric, Wood
- Cooling
- Ductless/Mini-Split
- Roof
- Shingle
- Water
- Private
- Sewer
- Public Sewer
- Basement
- Yes
Mortgage Calculator
Listing courtesy of Coldwell Banker Premier. Contact: